Our Work

Portfolio

Every project is a collaboration. Here are a few of our favourites ✨

Finished Project Daisy kitchen with white shaker cabinets, hexagon tile, dusty blue wall, and wood floating shelves
Kitchen arrow_outward

Project Daisy: A Bright Kitchen with a Playful Side

We gave this compact Winnipeg kitchen bright white storage, geometric tile, a dusty blue wall, and warm wood shelves that make it feel like home.

place Winnipeg, MB calendar_today Apr 2025
View the full post
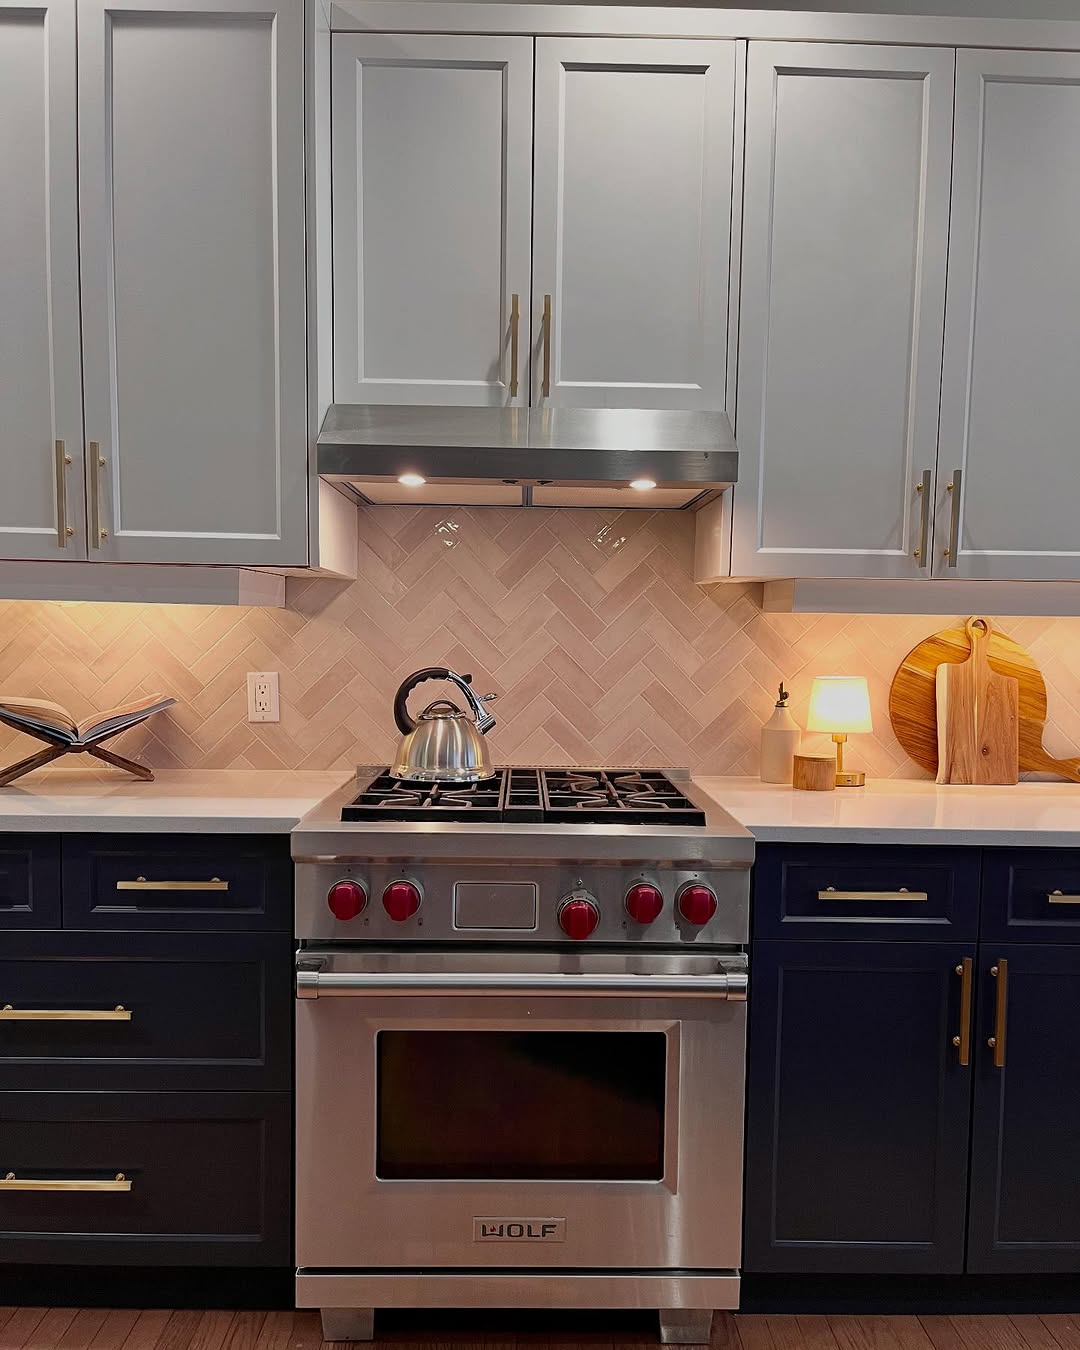
Project Lily kitchen with navy lower cabinets, light uppers, herringbone backsplash, and a Wolf range
Kitchen arrow_outward

Project Lily: A Kitchen with Warmth and Contrast

We brought navy cabinets, light uppers, brass hardware, cream herringbone tile, and a beautiful professional-style range together in this Winnipeg kitchen.

place Winnipeg, MB calendar_today Jan 2026
View the full post
Finished Winnipeg basement wet bar with light wood cabinets, sage picket tile, and a glass-door beverage fridge
Basement arrow_outward

Project Lilac: A Basement for Movie Nights and Hosting

We turned this Winnipeg basement into a warm family retreat with a light wood wet bar, sage tile, soft carpet, and a cosy fireplace lounge.

place Winnipeg, MB calendar_today Aug 2024
Watch on Instagram
Finished bathroom vanity with a light grey four-drawer cabinet, white counter, warm brass faucet and pulls, and hexagonal marble-look floor tile
Bathroom arrow_outward

A Bright Bathroom with Warm Brass Details

We gave this Winnipeg bathroom a calm, bright finish, hexagonal marble-look floors, and warm brass on the vanity so the whole room feels fresh and welcoming.

place Winnipeg, MB calendar_today Oct 2025
View the full post
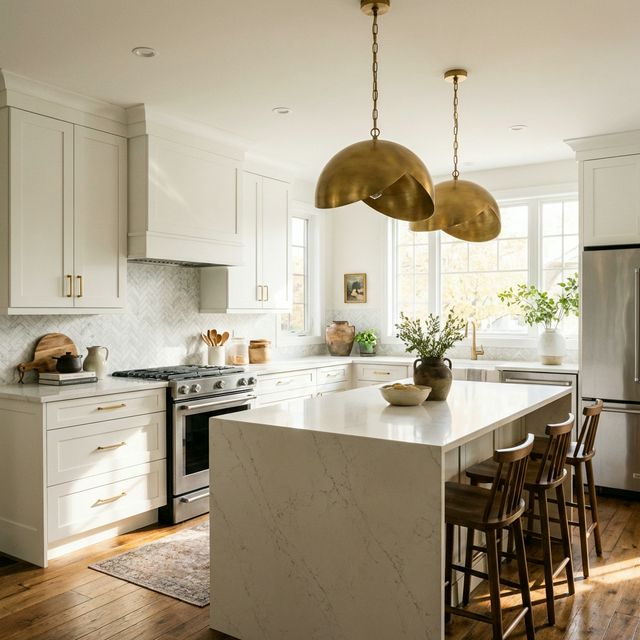
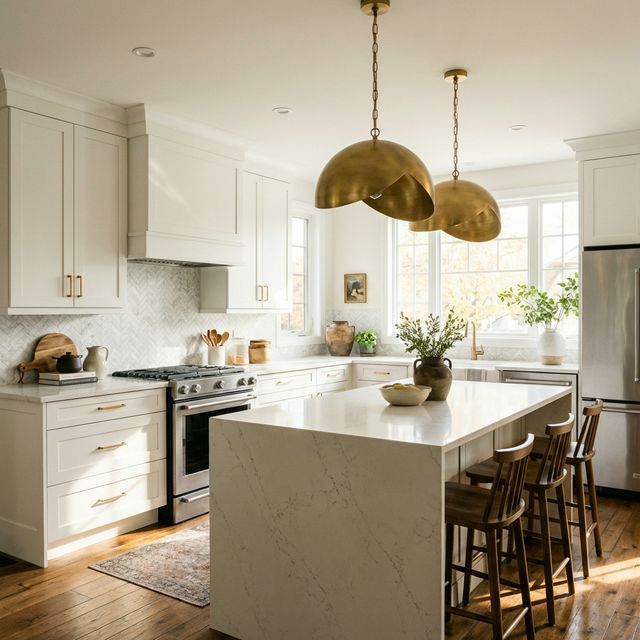
Finished Winnipeg kitchen with a wood-base island, white quartz, charcoal uppers, and glass globe pendants
Kitchen arrow_outward

A Warm Wood and Charcoal Kitchen Made for Gathering

We transformed this Winnipeg kitchen with charcoal and warm wood cabinetry, a white quartz island, and space to cook, gather, and feel connected.

place Winnipeg, MB calendar_today Aug 2026
View the full post
Finished Project Lotus bathroom with white subway tile, a navy vanity, and wood-look flooring
Bathroom arrow_outward

Project Lotus: Bathroom Renovation

We kept this Winnipeg bathroom's practical layout and gave it a brighter, warmer finish with white tile, a navy vanity, and matte black fixtures.

place Winnipeg, MB calendar_today Mar 2025
View the full post
Finished daycare rooms: a two-storey play loft with storage bins and wood framing
Interior Design arrow_outward

Daycare Storage, Lockers, and Finished Rooms

We recorded the locker wall at the start of Phase One and the finished daycare rooms already in daily use: a reading nook, classroom, play loft, and new storage.

place Winnipeg, MB calendar_today Sep 2026
View the full post
Finished tall white Shaker pantry wall with drawers, cupboard doors, and a blue-grey wall beside a white kitchen counter
Kitchen arrow_outward

Kitchen Storage with Tall Shaker Cabinets

We made this Winnipeg kitchen feel more useful with tall white Shaker cabinetry, simple warm hardware, and a clean built-in look.

place Winnipeg, MB calendar_today Apr 2025
View the full post
Project Rose kitchen taking shape with new plank floors, white walls, and fresh paint
Interior Design arrow_outward

Project Rose: A Brighter Kitchen Taking Shape

We're opening up a dark, tightly packed Winnipeg kitchen with more useful storage, a lighter palette, and flooring that connects the surrounding rooms.

place Winnipeg, MB calendar_today Dec 2024
View the full post
Project Peony basement living wall with vertical wood slats, a television, and a linear fireplace
Basement arrow_outward

Project Peony: A Basement Made for Everyday Living

We designed this Winnipeg basement with a fireplace lounge, bathroom, bedroom, and storage so the whole lower level could become part of family life.

place Winnipeg, MB calendar_today Oct 2024
Watch on Instagram
Oak kitchen at the start of Project Hydrangea, a whole home coming together
Interior Design arrow_outward

Project Hydrangea: A Whole Home Coming Together

We're helping a Winnipeg family rethink their kitchen, side entrance, laundry, mudroom, bathrooms, primary bedroom, and connected flooring.

place Winnipeg, MB calendar_today Oct 2024
Watch on Instagram
Bathroom after the floor refresh, with white marble-look tile, deep grey walls, a white glass shower, and a red wood hook rail
Bathroom arrow_outward

A Bathroom Floor Refresh with a Lighter Feel

We refreshed this Winnipeg bathroom by changing the floor, proving that one focused update can make a familiar room feel lighter without a full renovation.

place Winnipeg, MB calendar_today Sep 2026
View the full post
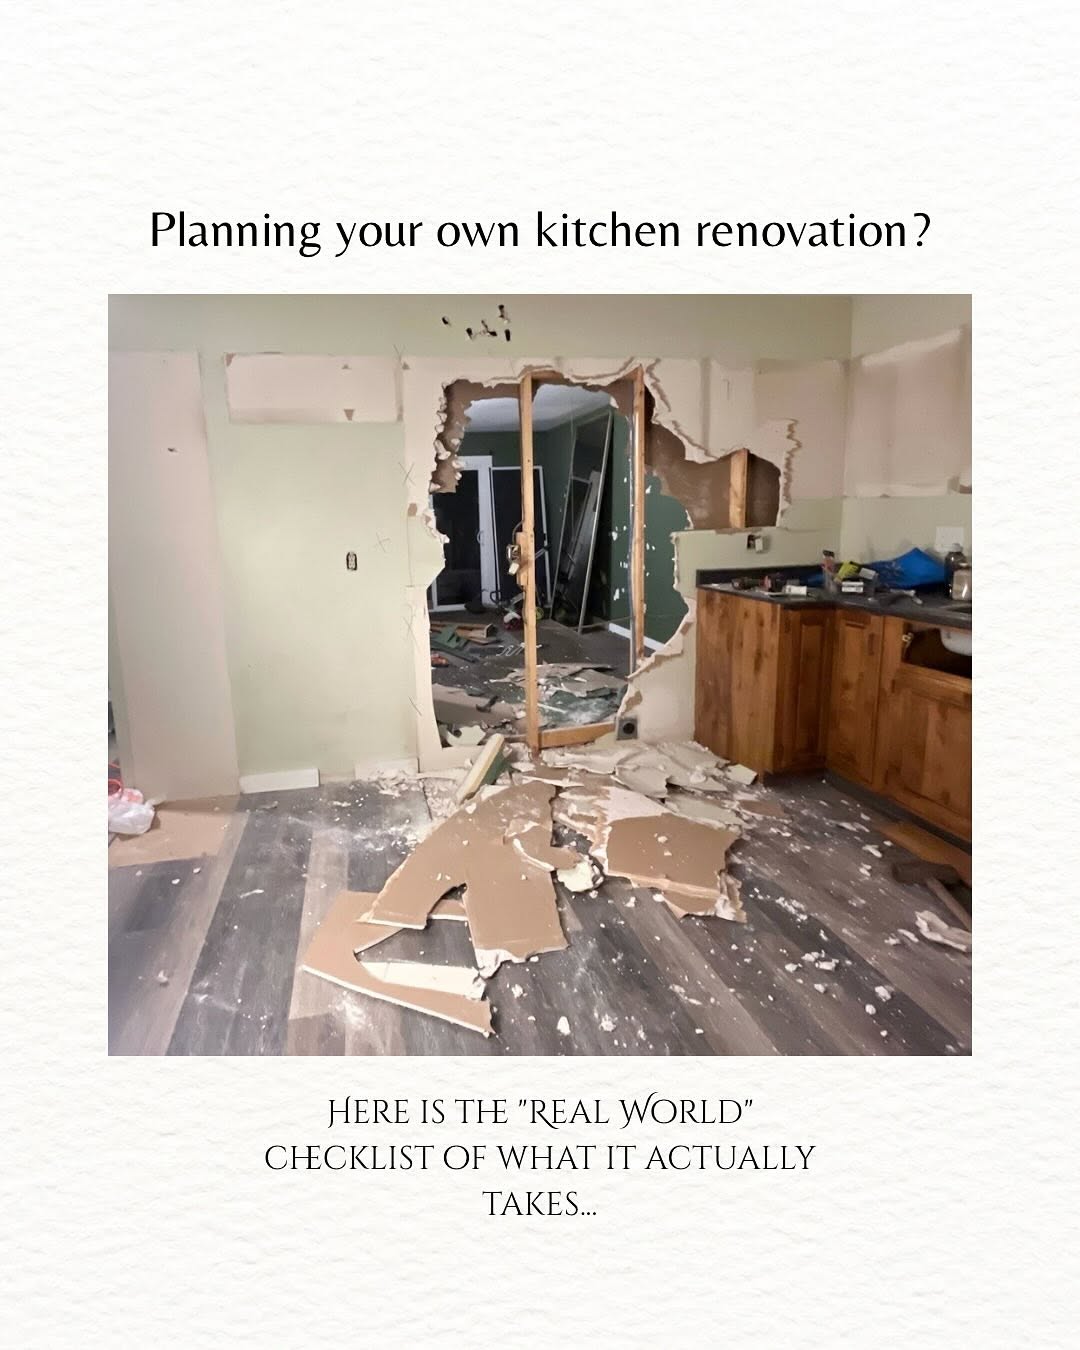
Winnipeg kitchen renovation in progress with wall finishes removed during demolition
Kitchen arrow_outward

Kitchen Renovation in Progress: Opening Up the Room

We're opening the connection between this Winnipeg kitchen and the next room, with demolition underway and the new finishes still to come.

place Winnipeg, MB calendar_today Feb 2026
View the full post
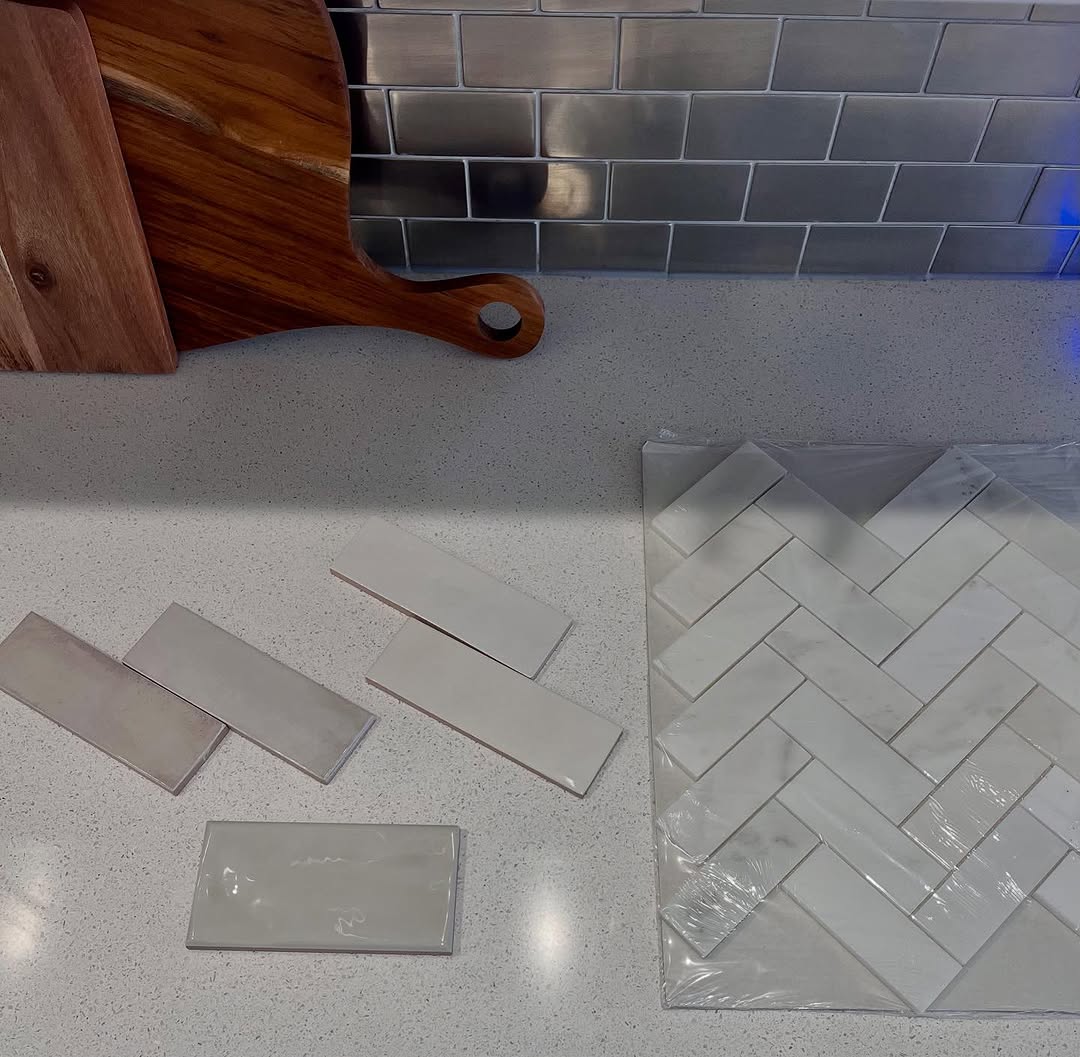
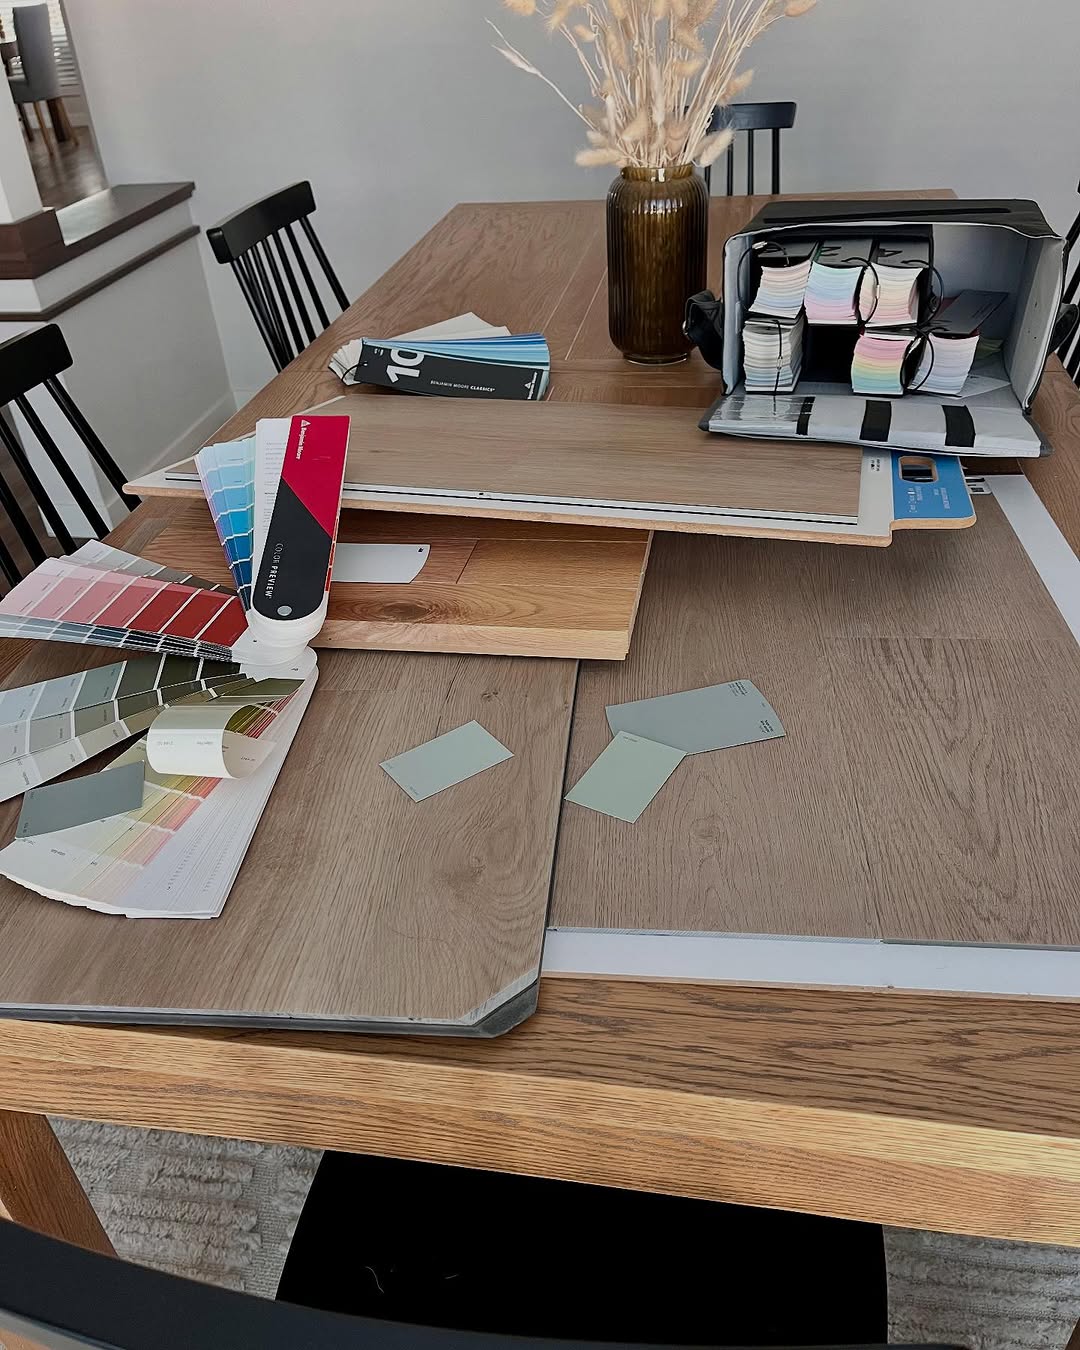
Behind the design: floor and paint samples arranged for a Winnipeg renovation
Process arrow_outward

Behind the Design: Finding the Right Floor and Paint

We're pairing wide-plank flooring and a soft paint palette with the warm hardwood our Winnipeg clients already have and love.

place Winnipeg, MB calendar_today Jan 2026
See it on Instagram
Finished bathroom with a dark wood vanity, black faucet, wide mirror, floating shelves, and white tub curtain
Bathroom arrow_outward

A Bathroom with a Dark Wood Vanity and Better Storage

We opened up this Winnipeg bathroom and brought in a new tub and shower, a dark wood vanity, useful storage, fresh flooring, and a warm modern finish.

place Winnipeg, MB calendar_today Apr 2024
Watch on Instagram
From our studio

More from our work

More finished rooms from recent projects.

Kitchen island with glossy white drawers, black stools, wood pantry cabinets, and glass pendants
Kitchen
Bathroom with herringbone floor tile, a wood vanity, and a black-framed glass shower
Bathroom
Living room with a wood mantel, charcoal fireplace tile, leather sofas, and tall windows
Living room
Bathroom vanity in light wood with a white sink, arched mirror, and a dark barn door
Bathroom
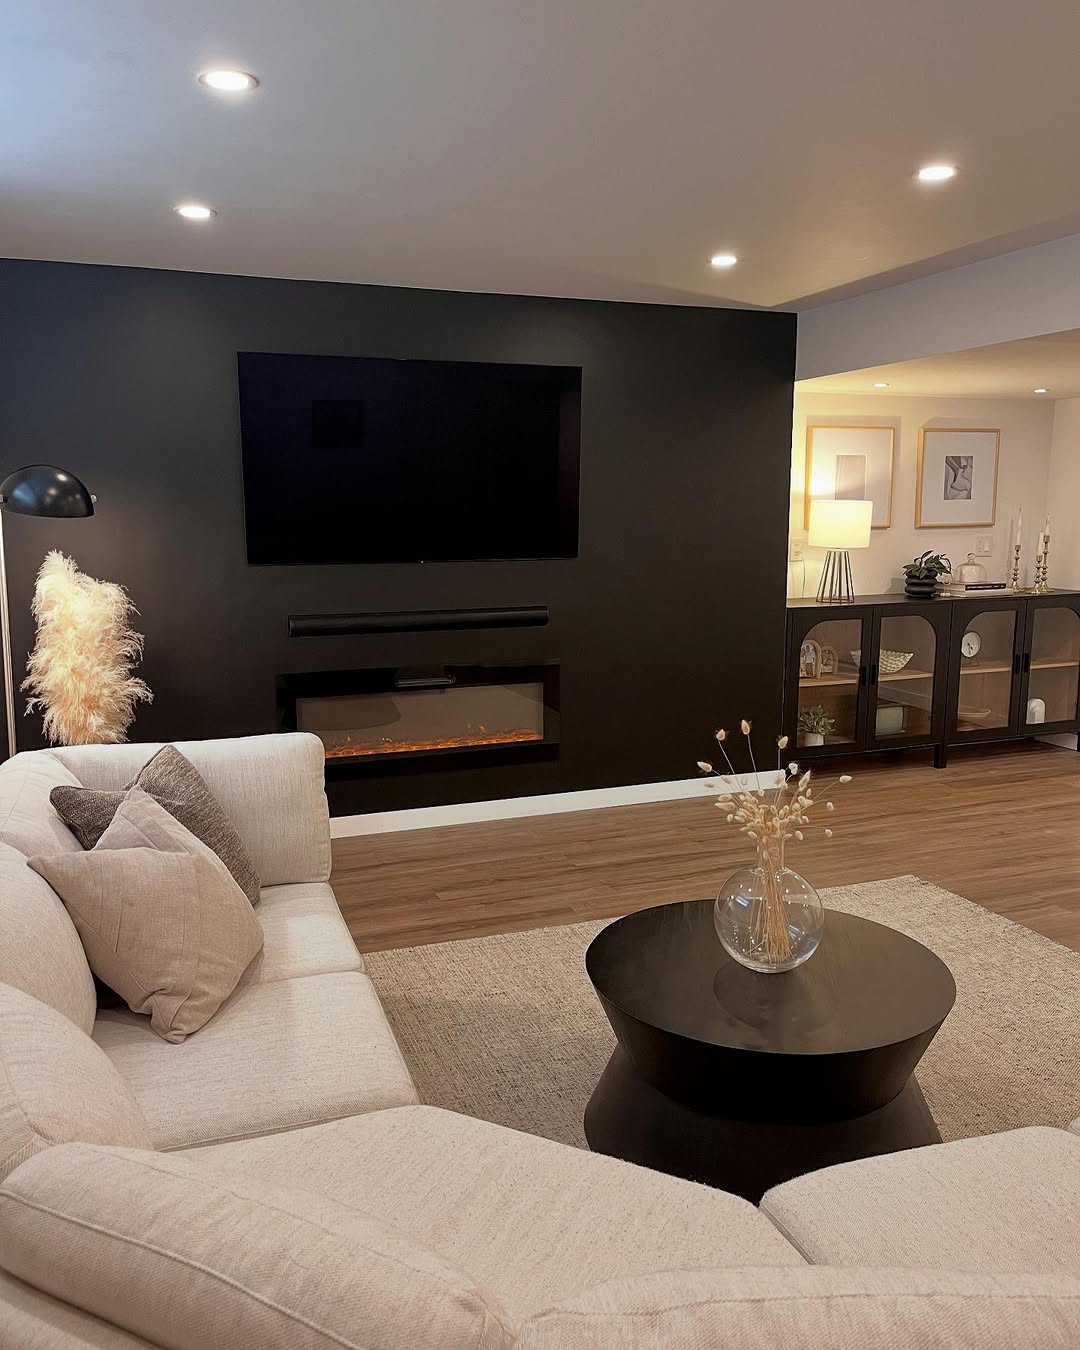
Basement lounge with a cream sectional, black fireplace wall, and a round coffee table
Basement
Walk-in closet with dark wood cabinets, a long runner, and warm toe-kick lighting
Closet
Dining room with a live-edge wood table, dark chairs, and a white glass-front hutch
Dining room
Walk-in shower with vertical textured tile, a glass sliding door, and chrome fixtures
Bathroom
Family room with a wood mantel, green marble tile, white built-ins, and a large window
Living room
Wet bar with light wood cabinets, blue hexagon tile, and a glass-door beverage fridge
Wet bar
Home gym with a slate wall, backlit mirror, rubber mats, and organized equipment
Home gym
Bedroom with a white duvet, pink pillows, wood frames, and a paper lantern
Bedroom
Bathroom vanity with a backlit round mirror, matte black faucet, and a linear sconce
Bathroom
Living room fireplace wall with herringbone wood cabinets and black shelves
Living room
Kitchen counter run with a stainless refrigerator, wood bases, and a black faucet
Kitchen
Bathroom vanity in dark gloss with a white sink, circular mirror, and linear sconce
Bathroom
Recessed living room alcove with dark picket tile, wood shelves, and a grey sofa
Living room
Front porch with a sage door, mint bistro set, and black planters
Porch
Closet island with a white quartz top, wood drawers, and an open laundry hamper
Closet
Compact bathroom with a curved-glass corner shower, white vanity, and grey floor tile
Bathroom
Kitchen with a farmhouse sink, two-tone cabinets, and a wavy subway tile backsplash
Kitchen
Kids nook with blue recessed wall cubbies, a bean bag, and white closet doors
Kids room
Bathroom shower with white subway tile, hex mosaic floor, and a dark wood vanity
Bathroom
Cluster of houseplants in ceramic pots against a textured accent wall
Living room
Open closet with white bifold doors, a centre shelf tower, and hanging rods
Closet
Finished basement gym with a reformer, cable machine, and light wood-look flooring
Home gym
Bathroom vanity in dark wood with a white quartz top and a beveled mirror
Bathroom
Kitchen sink under a window, with glossy white cabinets and a matte black faucet
Kitchen
Bedroom vanity with Hollywood lights, a glass-top desk, and brass pulls
Bedroom
Living room gallery wall of nine black frames above a wood console
Living room
Media room with a grey sectional, white console, and a terracotta slat wall
Living room
Stair landing with a glass railing, a grey armchair, and a small planter
Living room
Pair of modern chairs in front of a half-wall and a metal flower sculpture
Living room
Laundry room with paired front-load machines, sage cabinets, and a forest green wall
Laundry
Entry shoe cabinet in white with matte black knobs beside a shaker door
Entry
Carpeted stair run with a dark handrail and artwork on the landing
Stair
Let's Connect

Ready to transform your space?

Custom Home Design & Reno. Transforming Winnipeg homes through thoughtful renos and design. Stunning Winnipeg renovations. Sophisticated interior & exterior design. Curated living, inside & out