Winnipeg IKEA Kitchen: More Storage, Quartz, and a Smarter Layout
We redesigned this Winnipeg kitchen for a growing family with smarter appliance placement, IKEA cabinet boxes, upgraded finishes, quartz counters, and new flooring, with Task Reno on the build.
Winnipeg, MB
Georgia Home Design
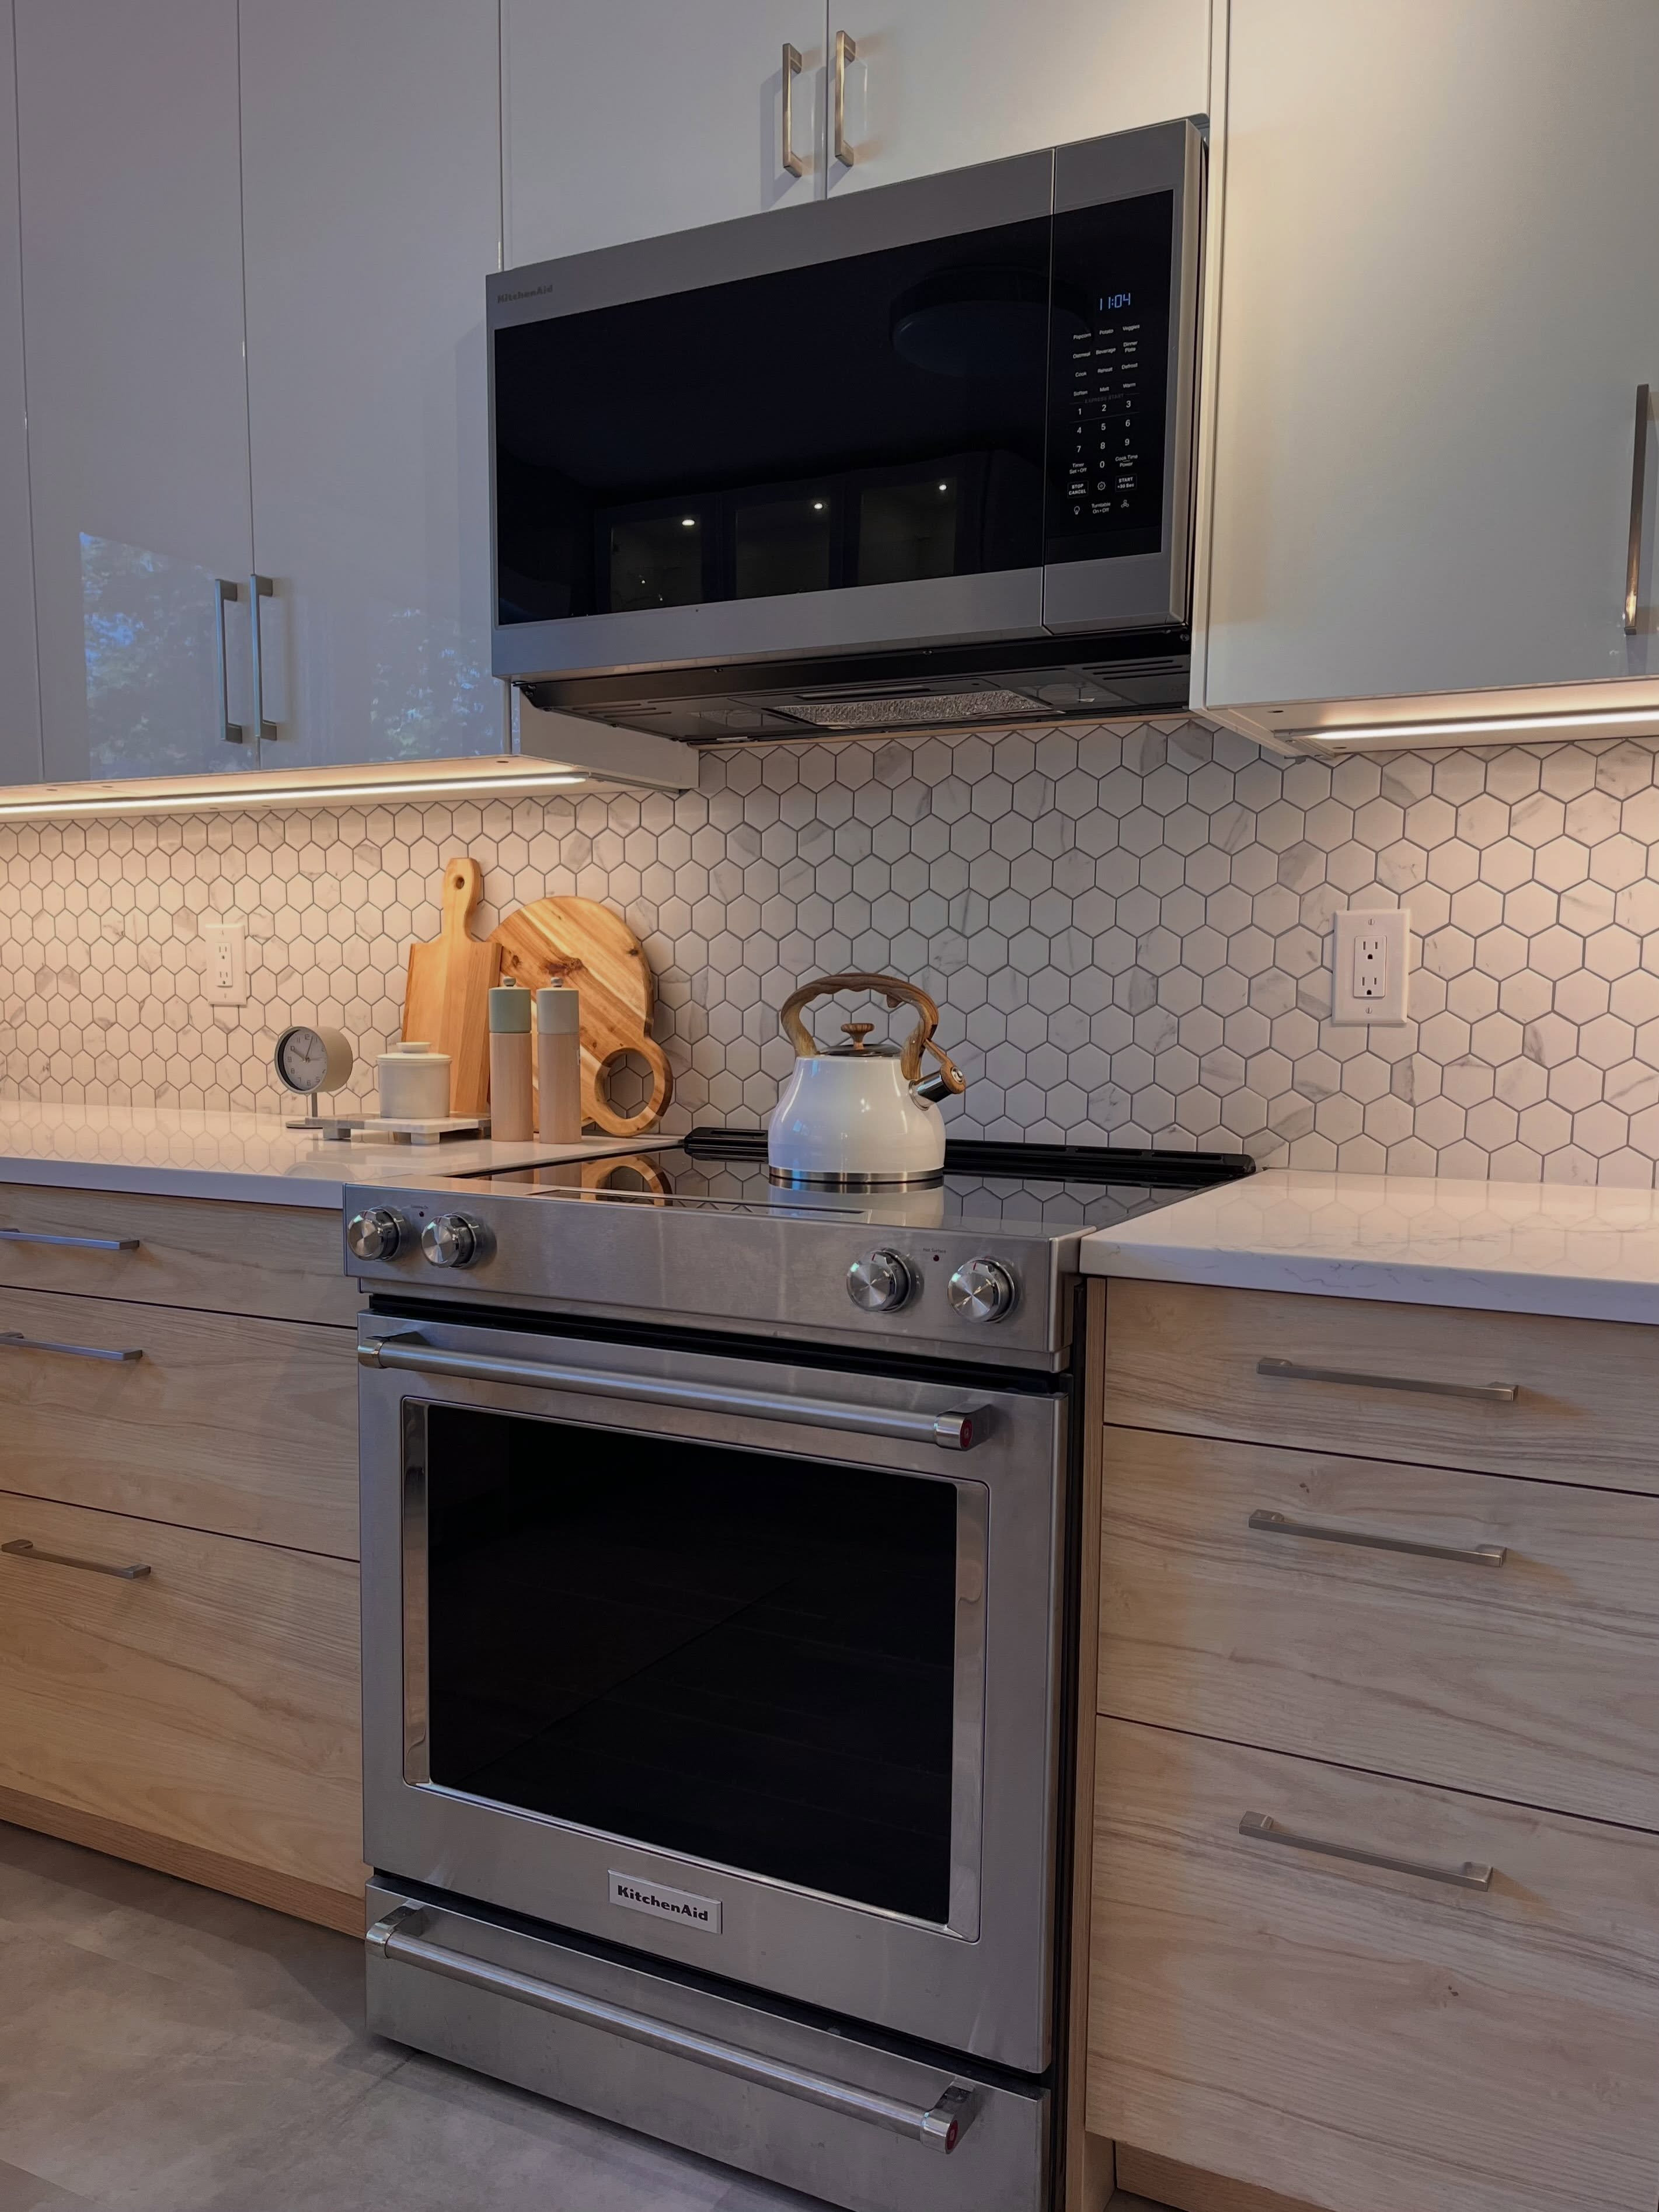
Designing a kitchen that fits everyday family life is the whole point of this work. This Winnipeg family needed more storage, more prep space, and a smarter layout, without spending like the finished room looks.
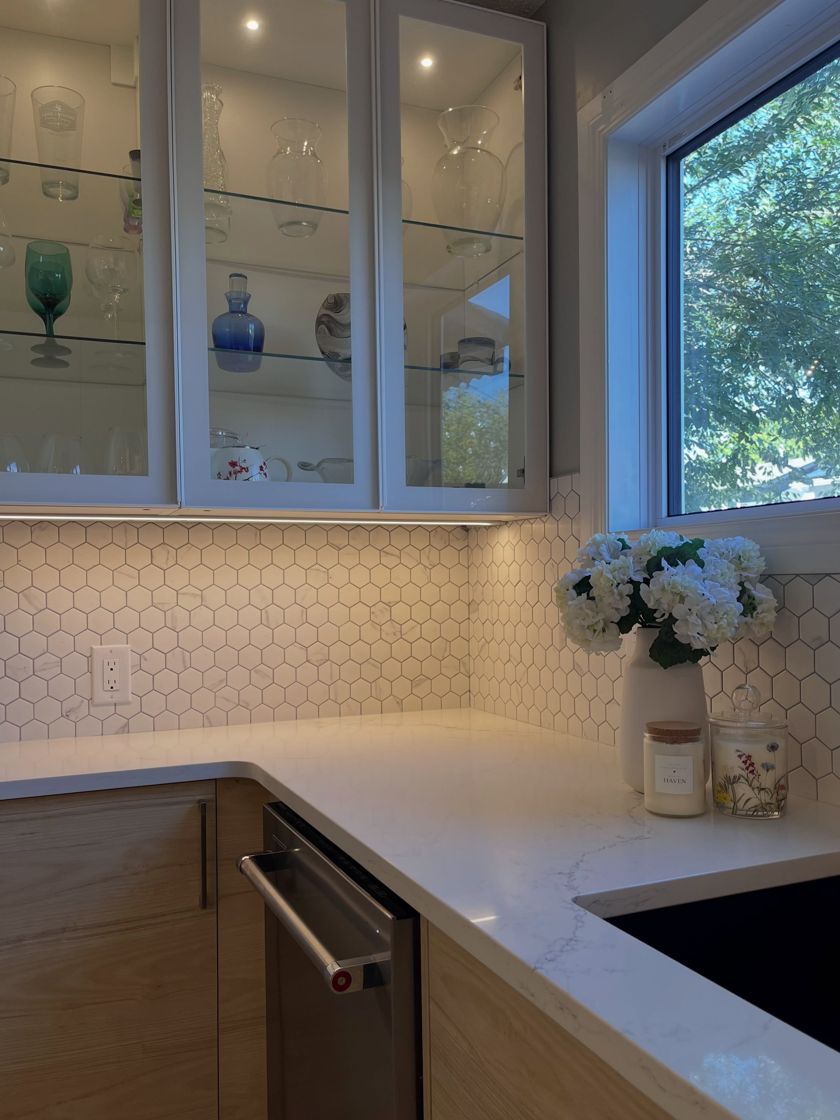
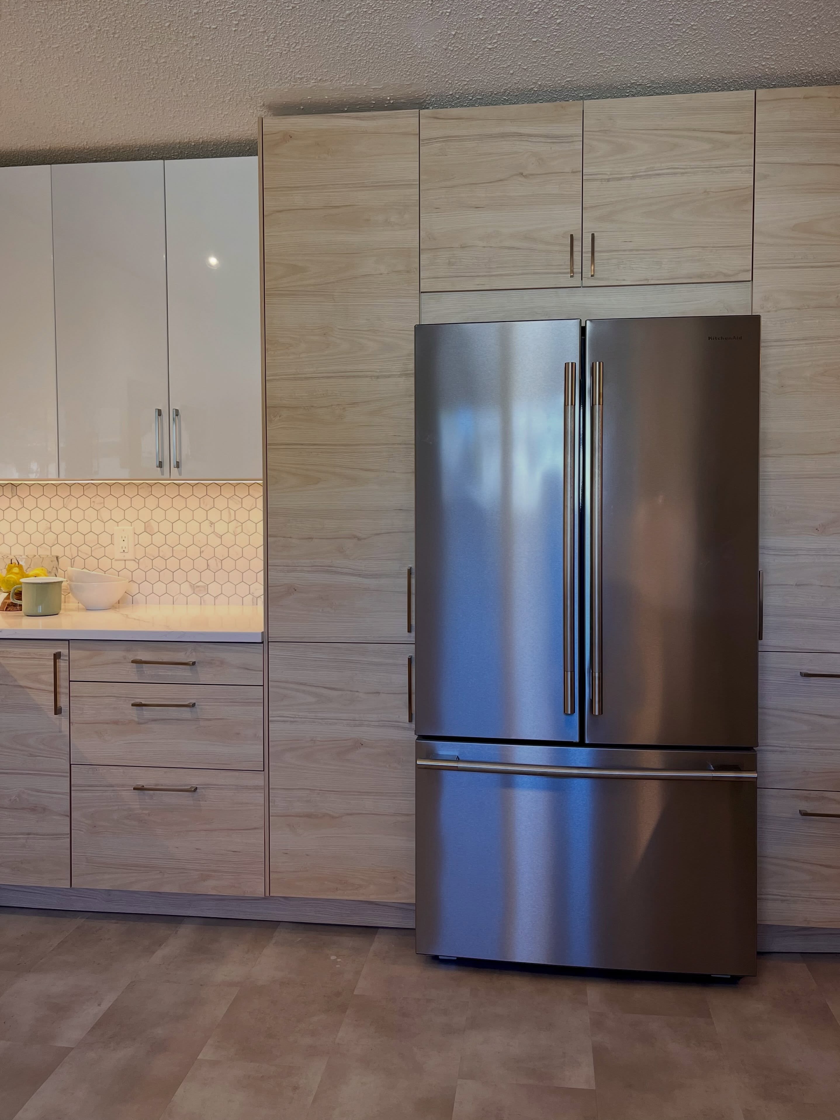
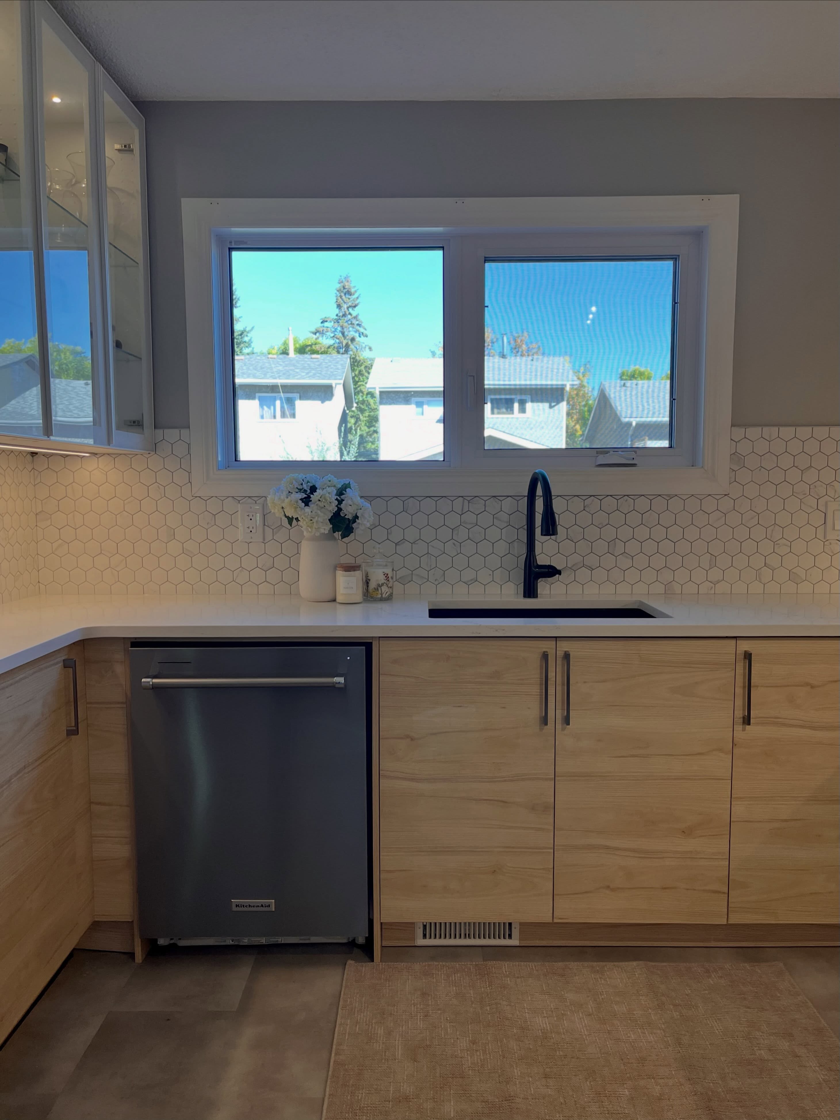
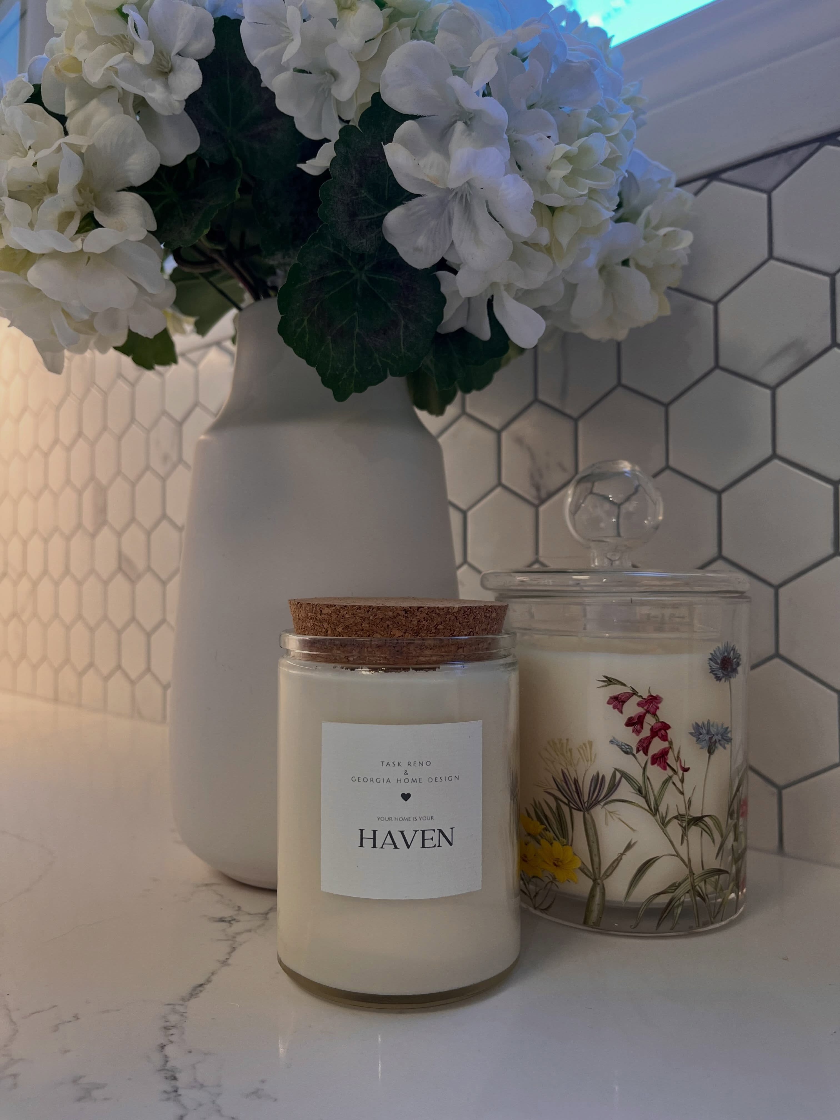
We rearranged the appliances so the room works harder day to day. Cabinet boxes came from the IKEA kitchen event, then we upgraded the finishes around them: quartz counters from Renaissance Granite Winnipeg, new fixtures, and flooring from Riverpark Flooring. Task Reno supported the build. The result is a high-end look, a clearer layout, and a kitchen that finally matches how this growing family lives.
View the Winnipeg IKEA kitchen reveal on Instagram
Finished kitchen
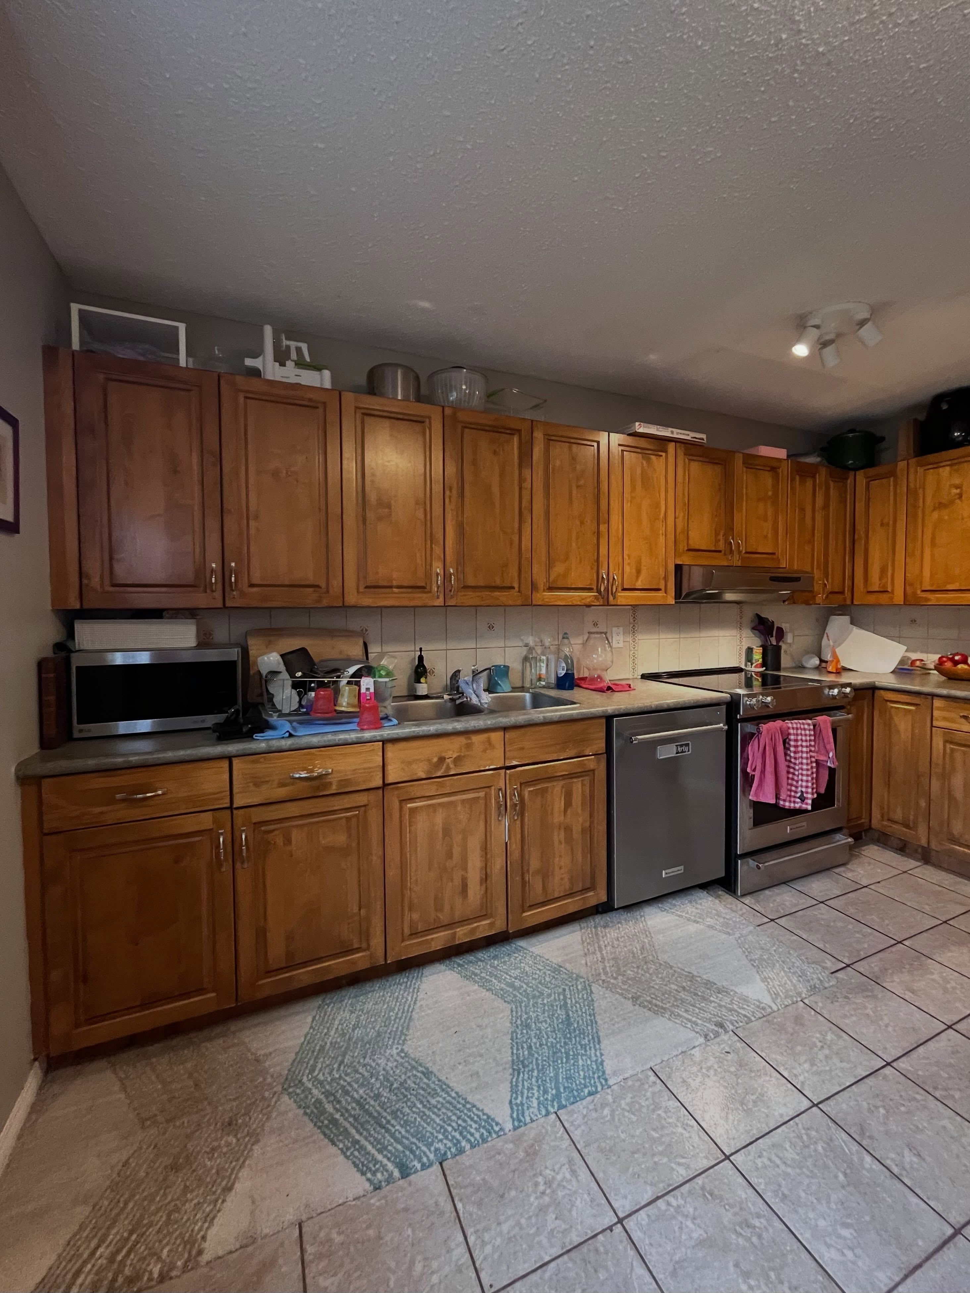
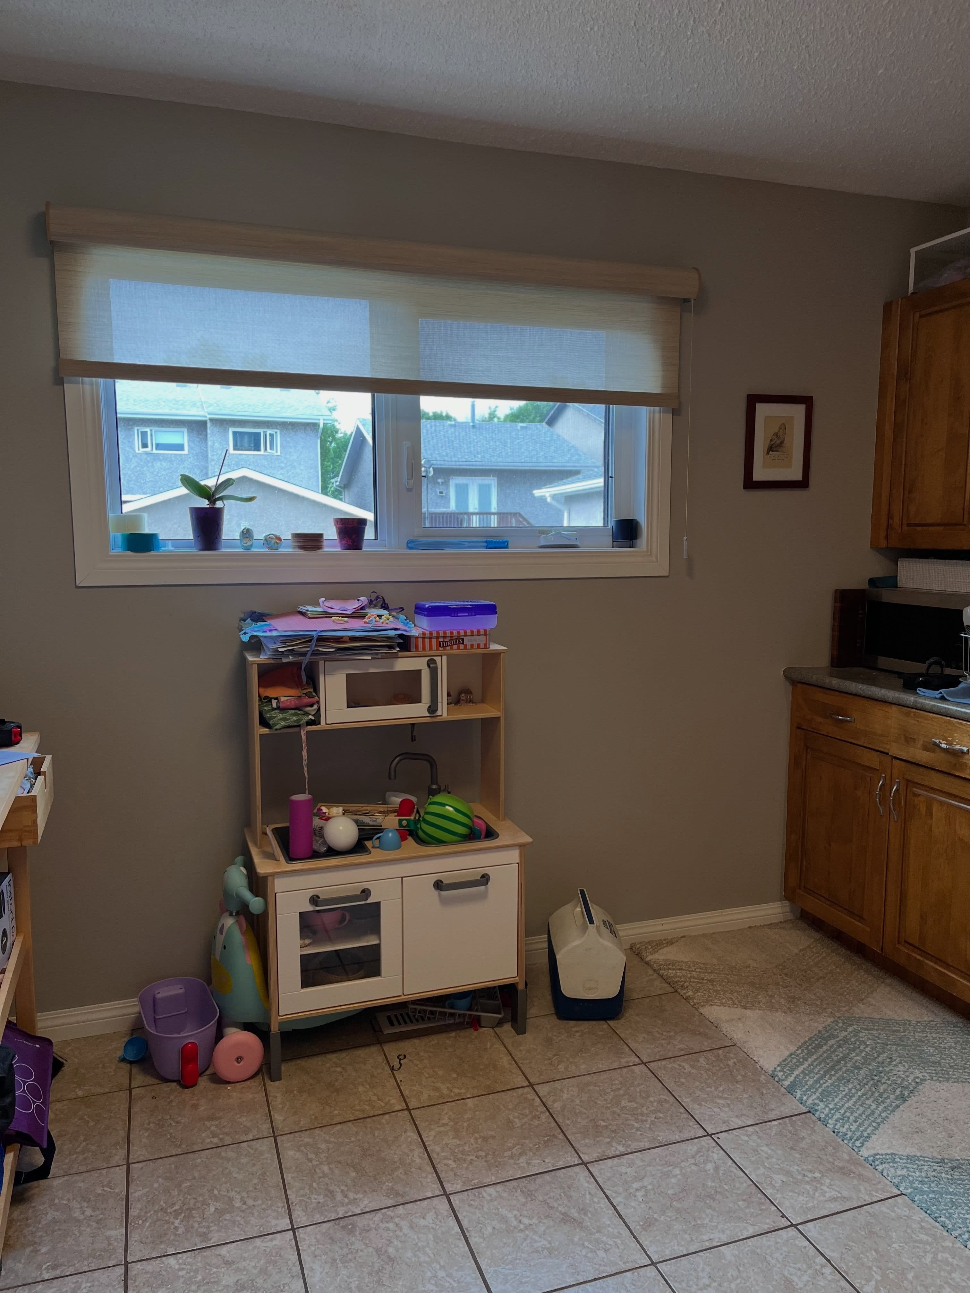
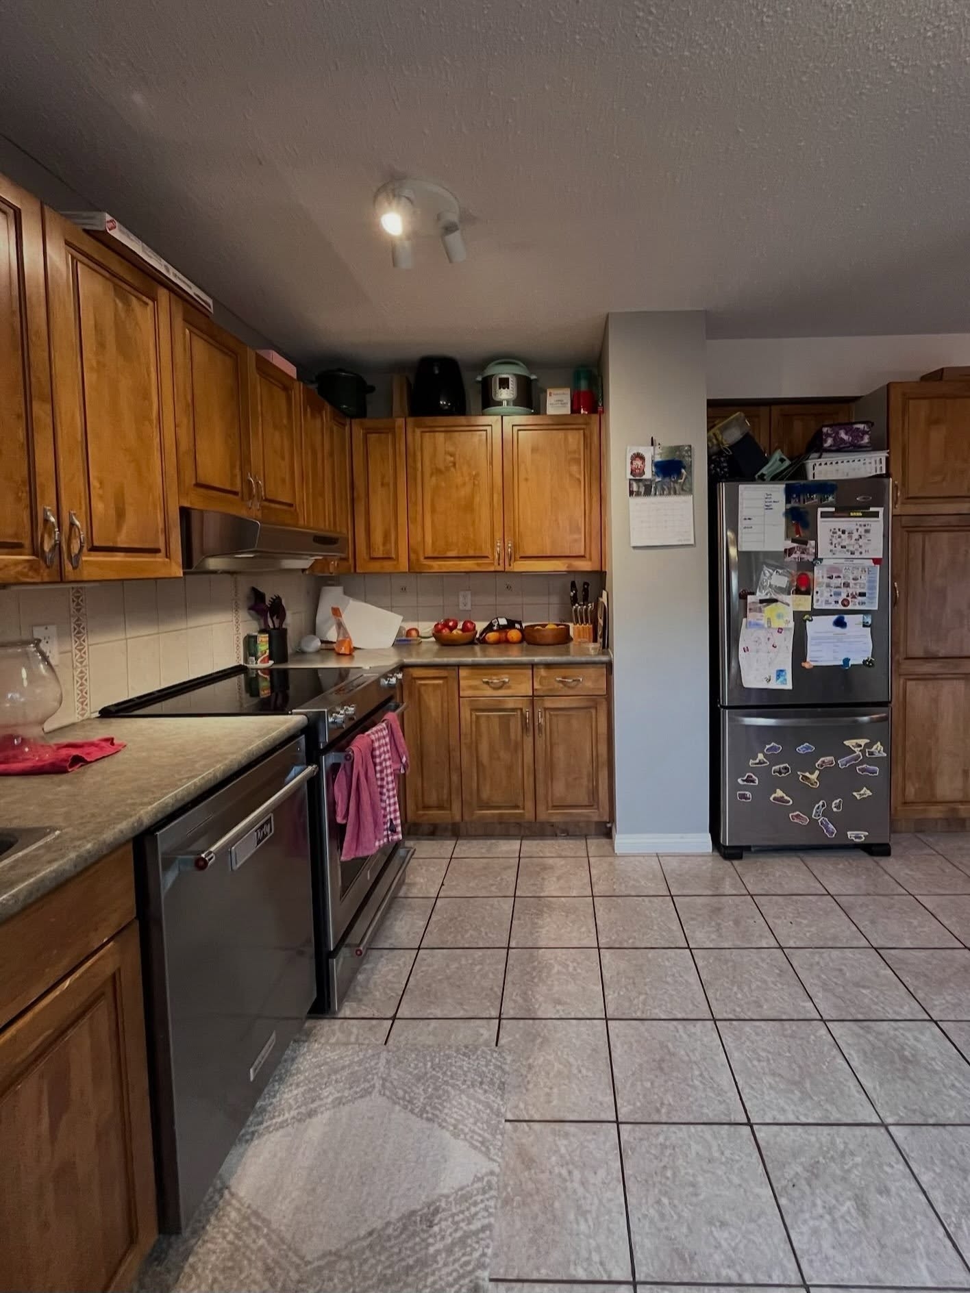
Where the kitchen started
Before the refresh, honey oak cabinets, laminate counters, and a tighter appliance layout made the room feel dated and short on useful storage. Everyday items collected on counters and above the uppers because the plan was not carrying enough of the load.
Layout first, then finishes
Moving the appliances opened prep space and made the work triangle clearer for a busy household. Keeping IKEA boxes for the cabinet cores protected the budget so more of it could go into counters, fixtures, tile, and flooring, the surfaces you see and touch every day.
White uppers keep the room bright. Warm wood lowers ground the palette. The marble-look hexagon tile and quartz counters finish the working surfaces without asking the family to stretch the budget for custom boxes everywhere.