Basement Bedroom Winnipeg: A Kids Room with a Reading Nook
We created a playful Winnipeg basement bedroom with under-stair storage and a reading nook sized for a creative pre-teen.
Winnipeg, MB
Georgia Home Design
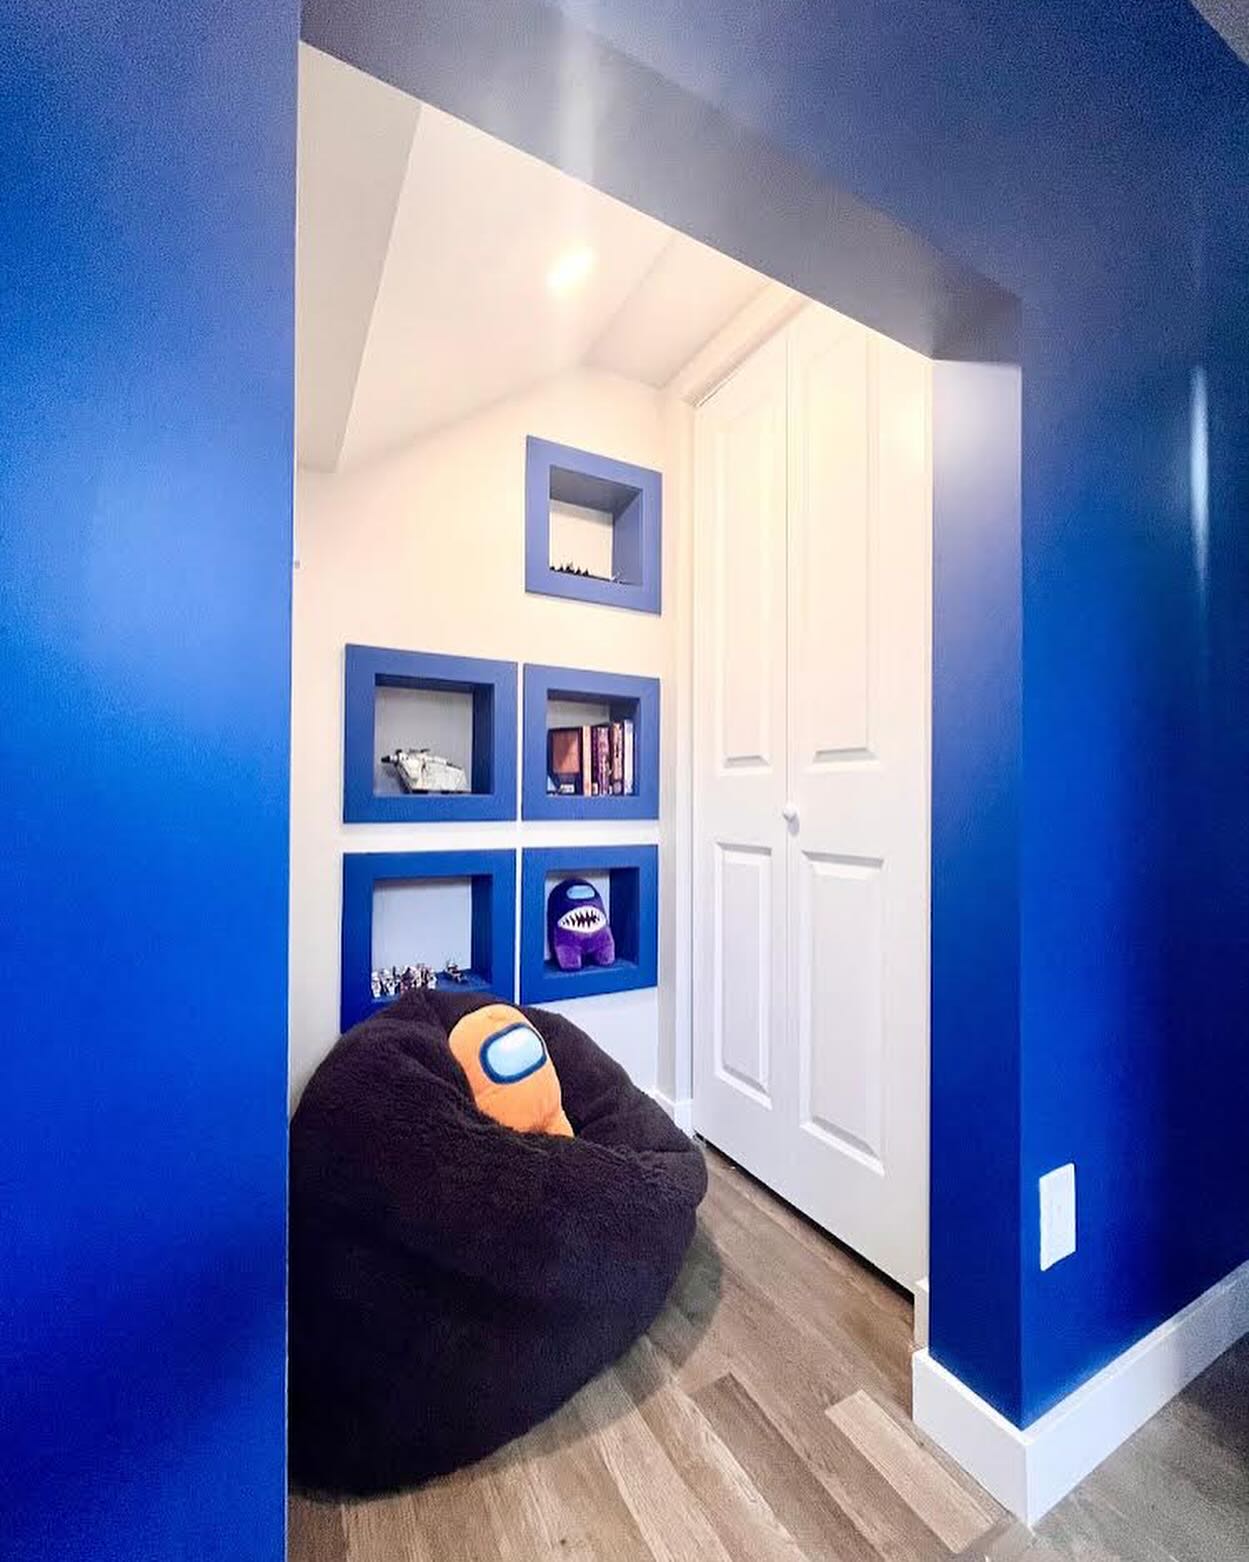
This basement needed a real bedroom for a young client who already knew their favourite colours. We led the design and coordinated the build with Task Reno, shaping a sleeping space that feels personal, then using the volume under the stairs for closet storage and a snug reading nook ready for September homework and weekend books.
View the full kids room post on Instagram
A bedroom designed around one kid
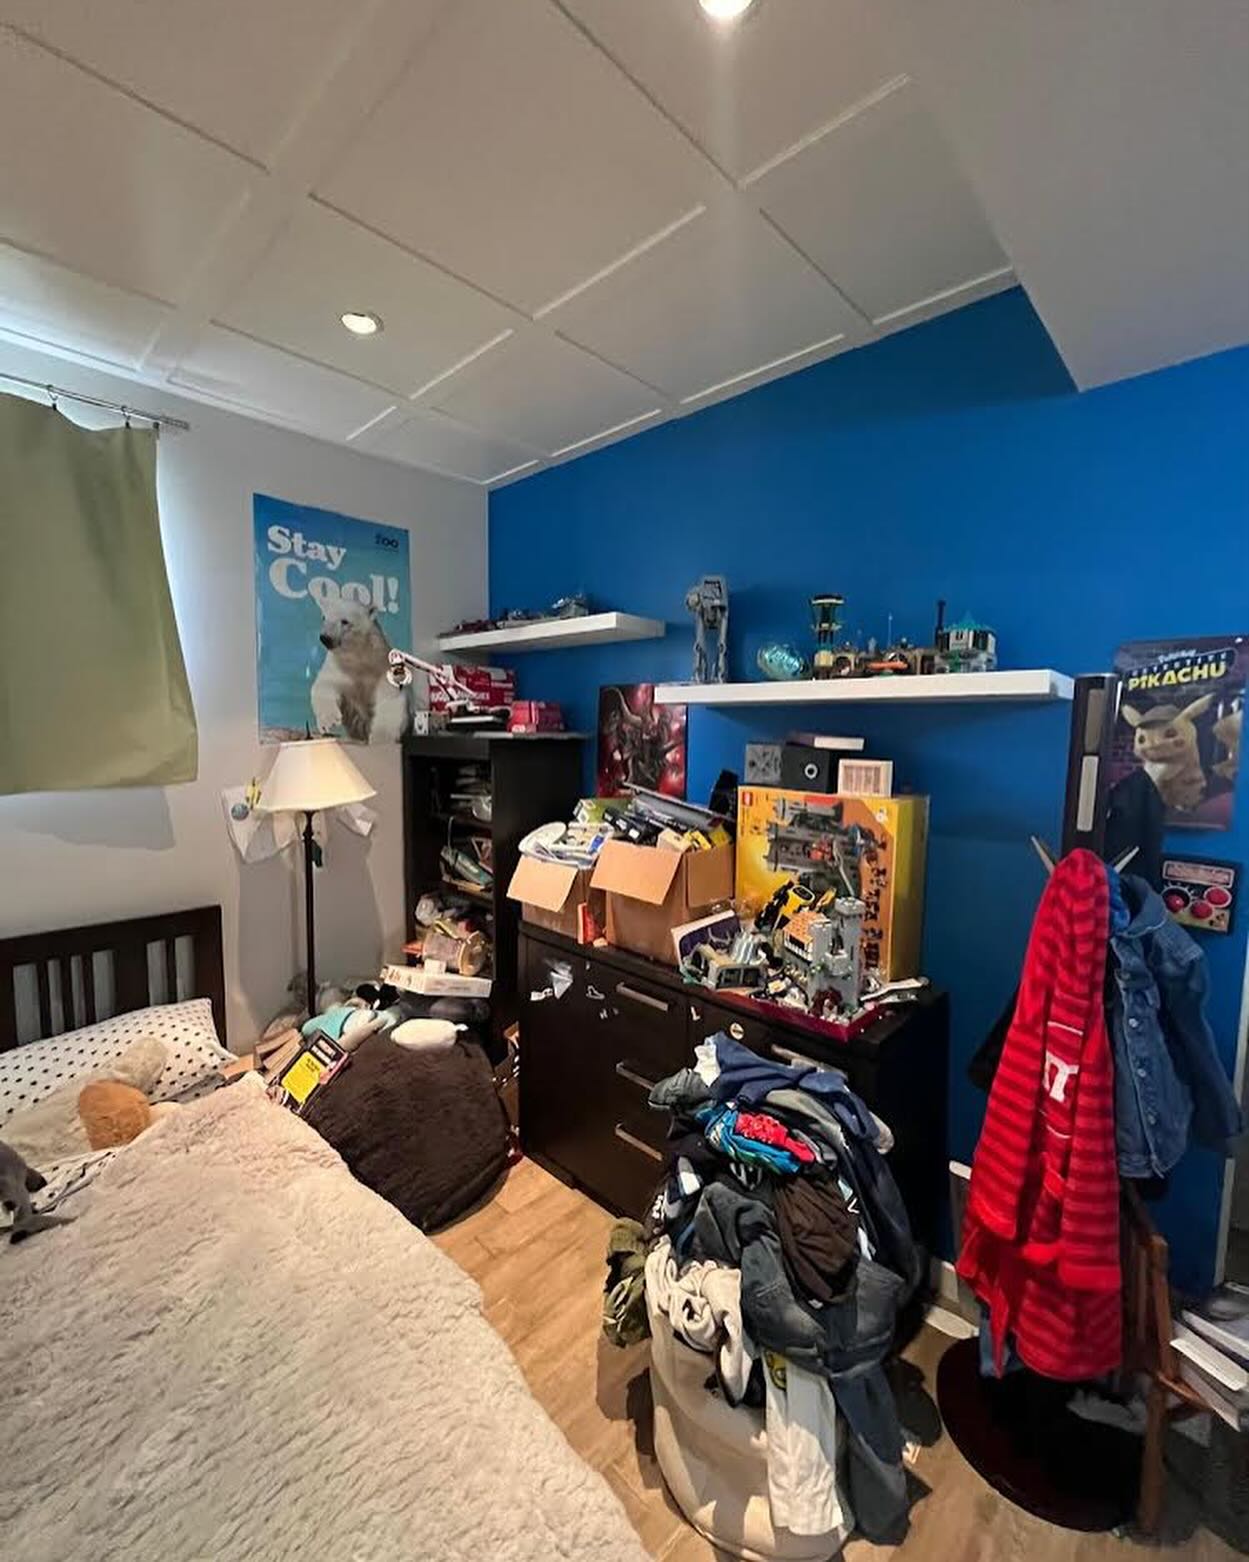
Basement bedrooms fail when they feel like leftovers. This one does not. The layout gives the bed a real spot in the room, keeps a clear path from the door, and leaves floor open for play. Storage along the wall clears the clutter that usually collects in a kids room, so the space stays calm enough for sleep.
The room is not generic. It is designed around one kid’s colours, habits, and need for a quiet corner of their own. That specificity is what makes the finished space feel personal rather than finished-off.
Under-stair storage and a snug reading nook
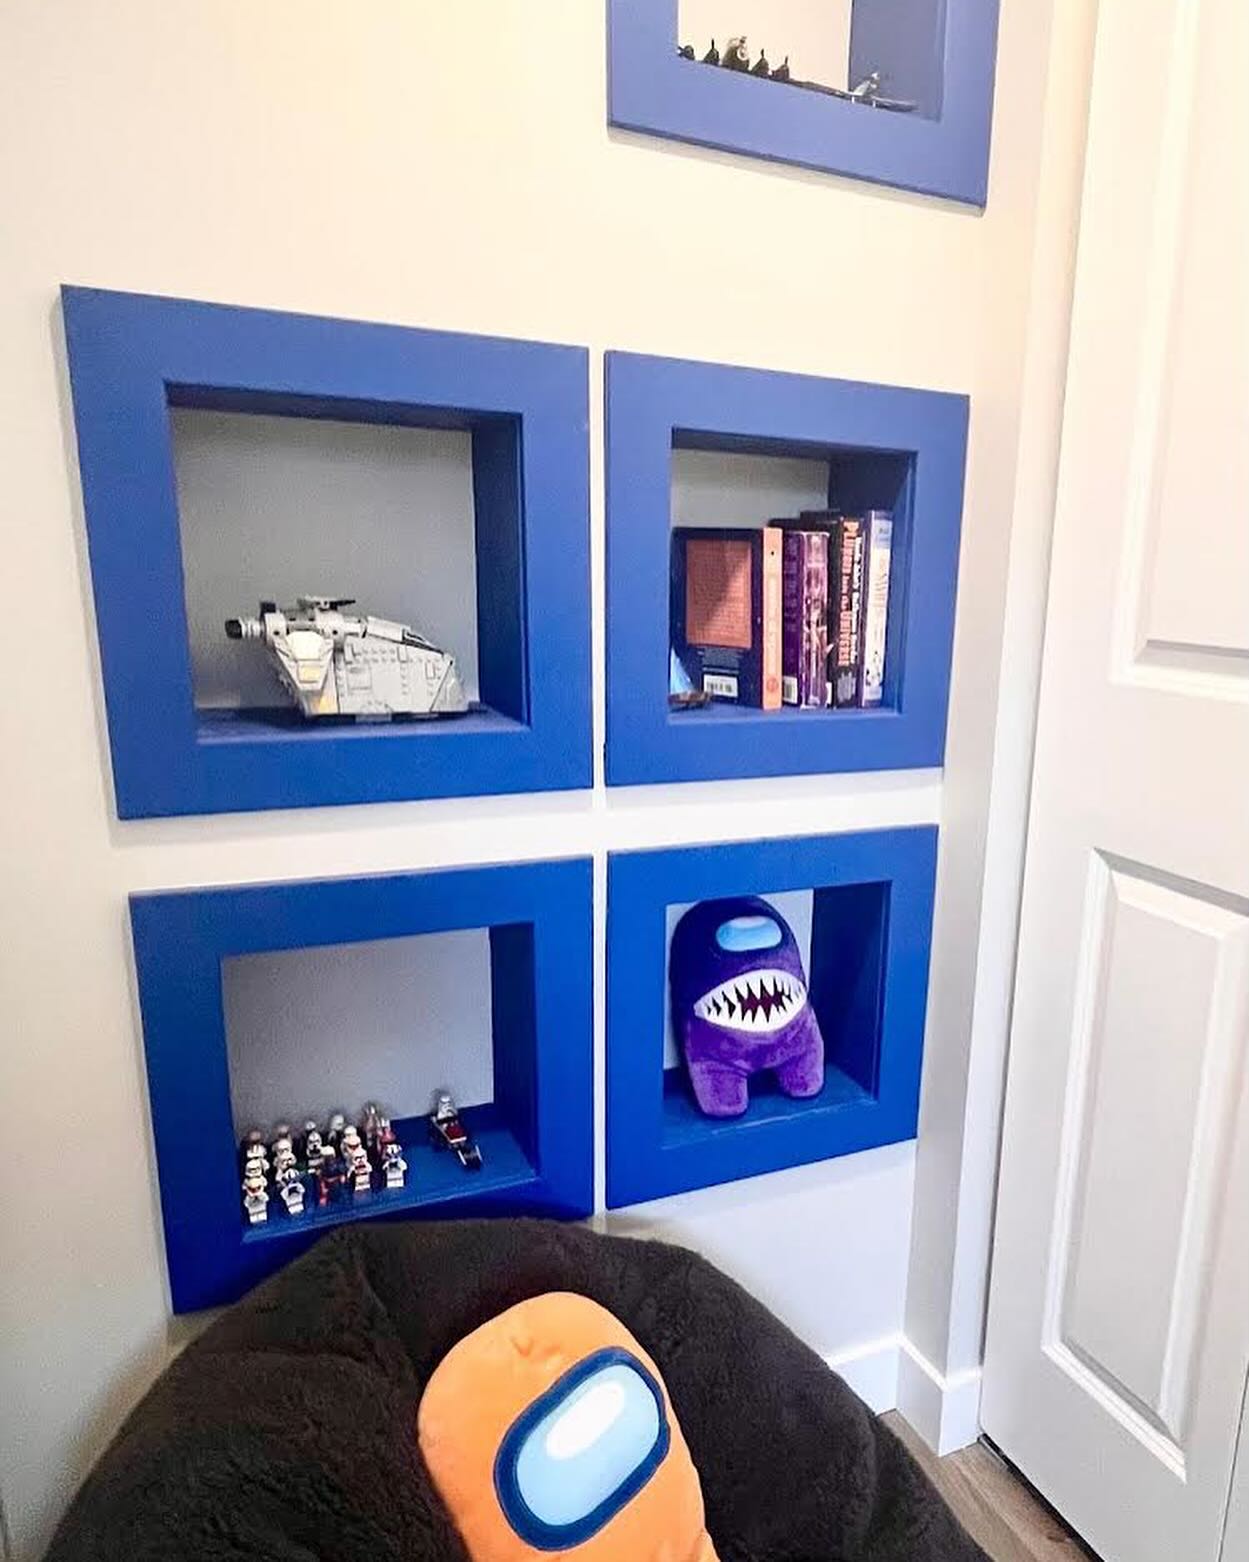
The volume under the stairs is the hardest-working part of the room. Part of it became closet storage for clothes and gear, and the end of the run became a reading nook: a cushioned seat, soft textiles, and shelving sized for small hands. Bright shelving against a bold blue wall holds the books and small treasures that make a kids room feel theirs.
The basement plan around the bedroom
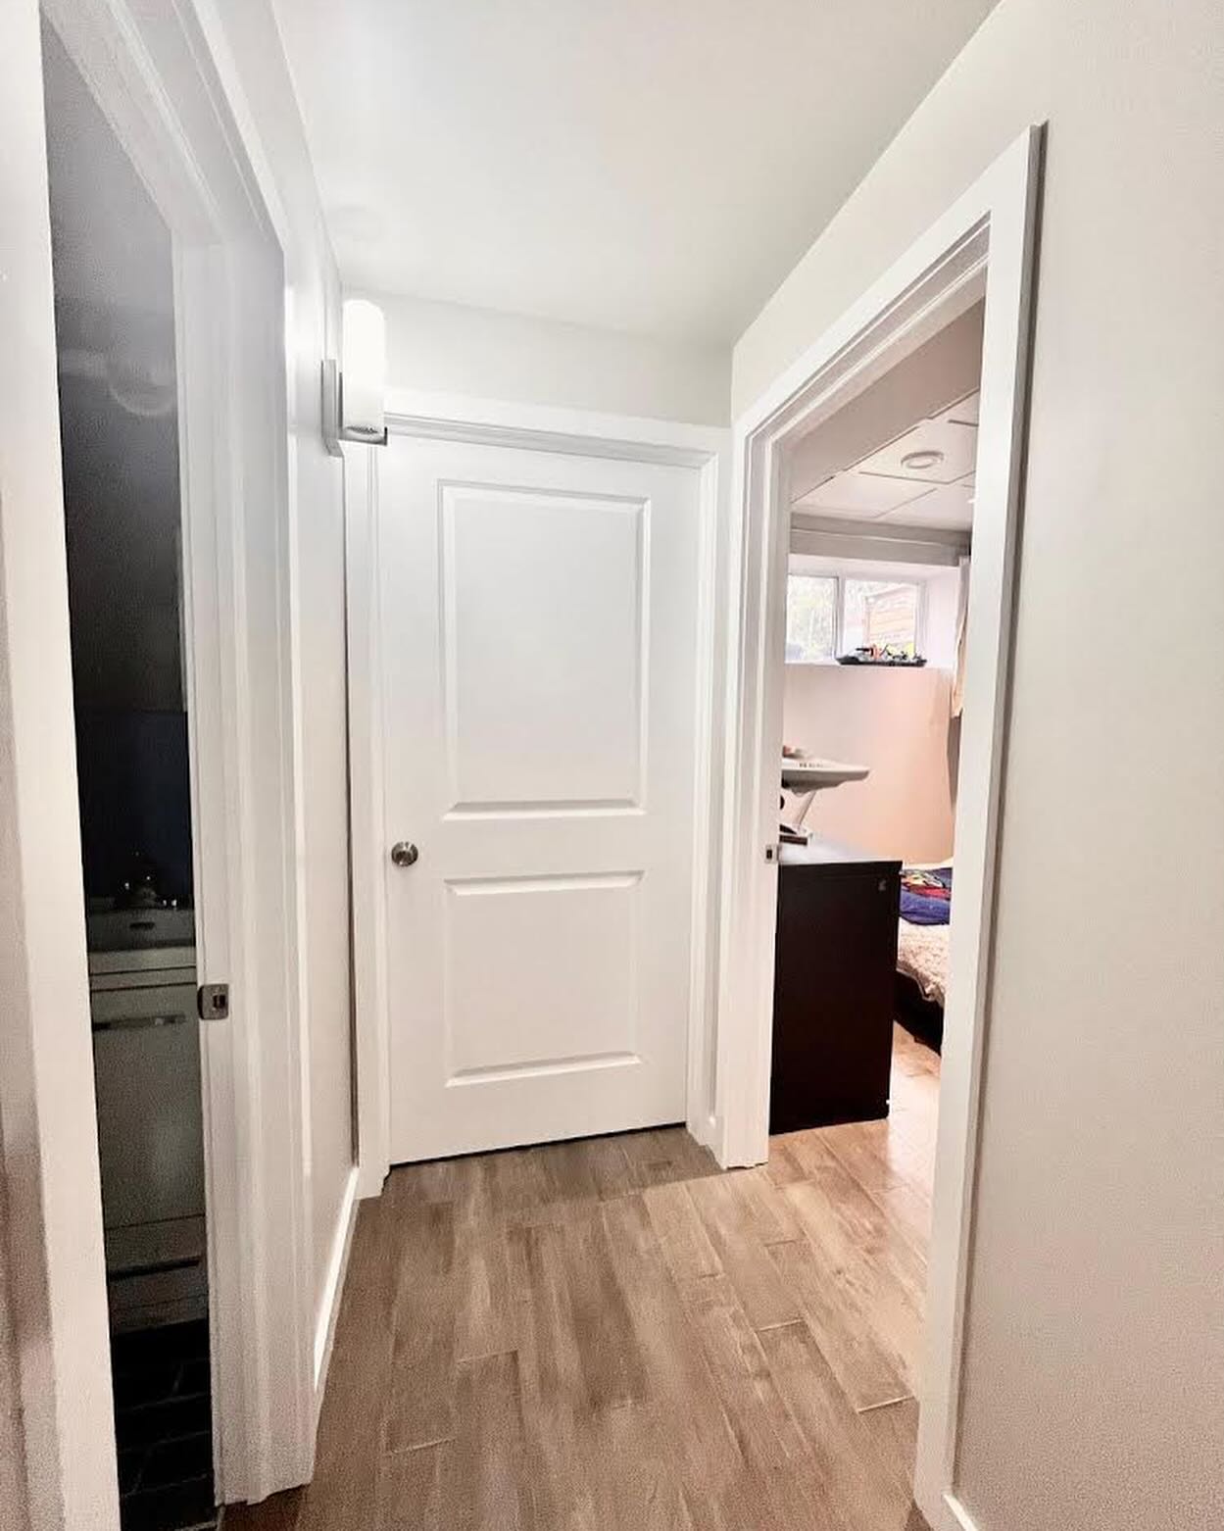
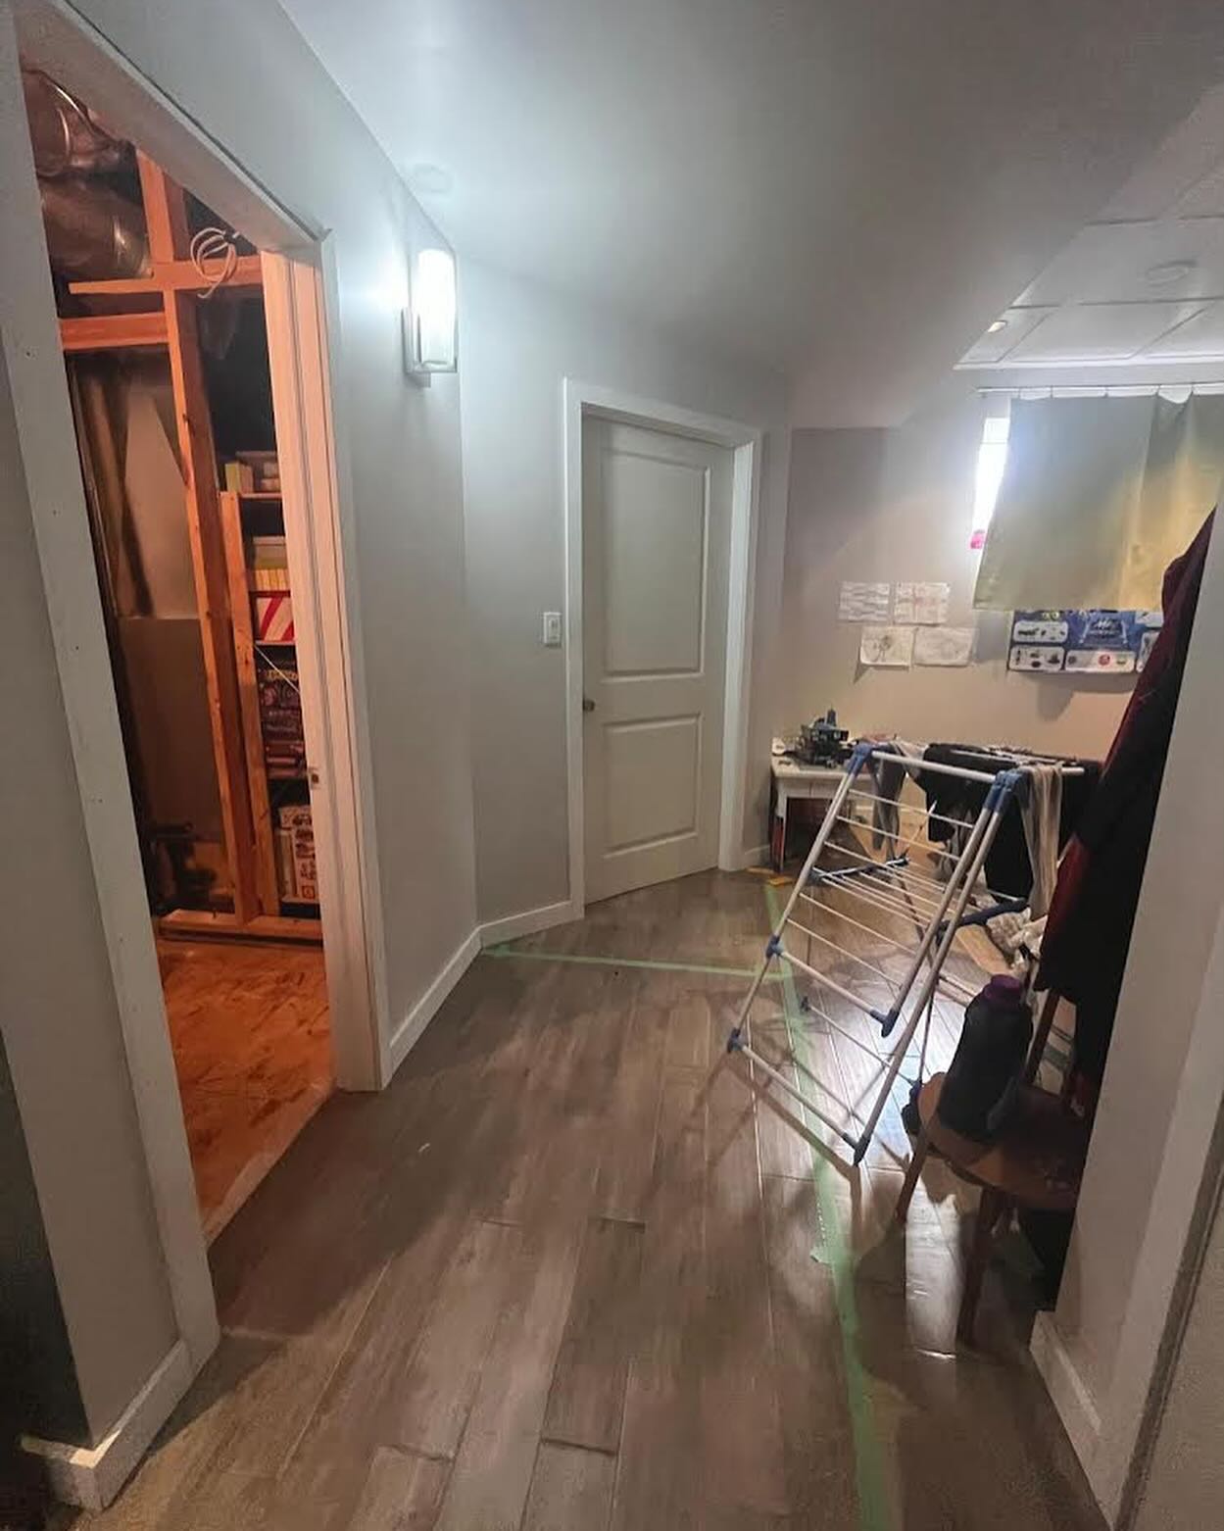
As part of the wider basement plan, a clearer hallway helps the lower level feel like rooms instead of one open leftover. A compact bathroom supports the new bedroom so the space works for everyday life, not only for the day the photos are taken. Soft textiles and simple styling keep the nook inviting without turning it into clutter.
Planning a lower level like this one? Our interior design services in Winnipeg cover the full basement plan, and you can see how other families use theirs in Project Peony: Basement Transformation and Project Lilac Basement.