Girls Bedroom Winnipeg: A Vanity, Glow Lighting, and Room to Grow
See how we designed a Winnipeg girls bedroom with a lighted vanity, a neon sign, smart storage, and a soft palette that can grow with her for years.
Winnipeg, MB
Georgia Home Design
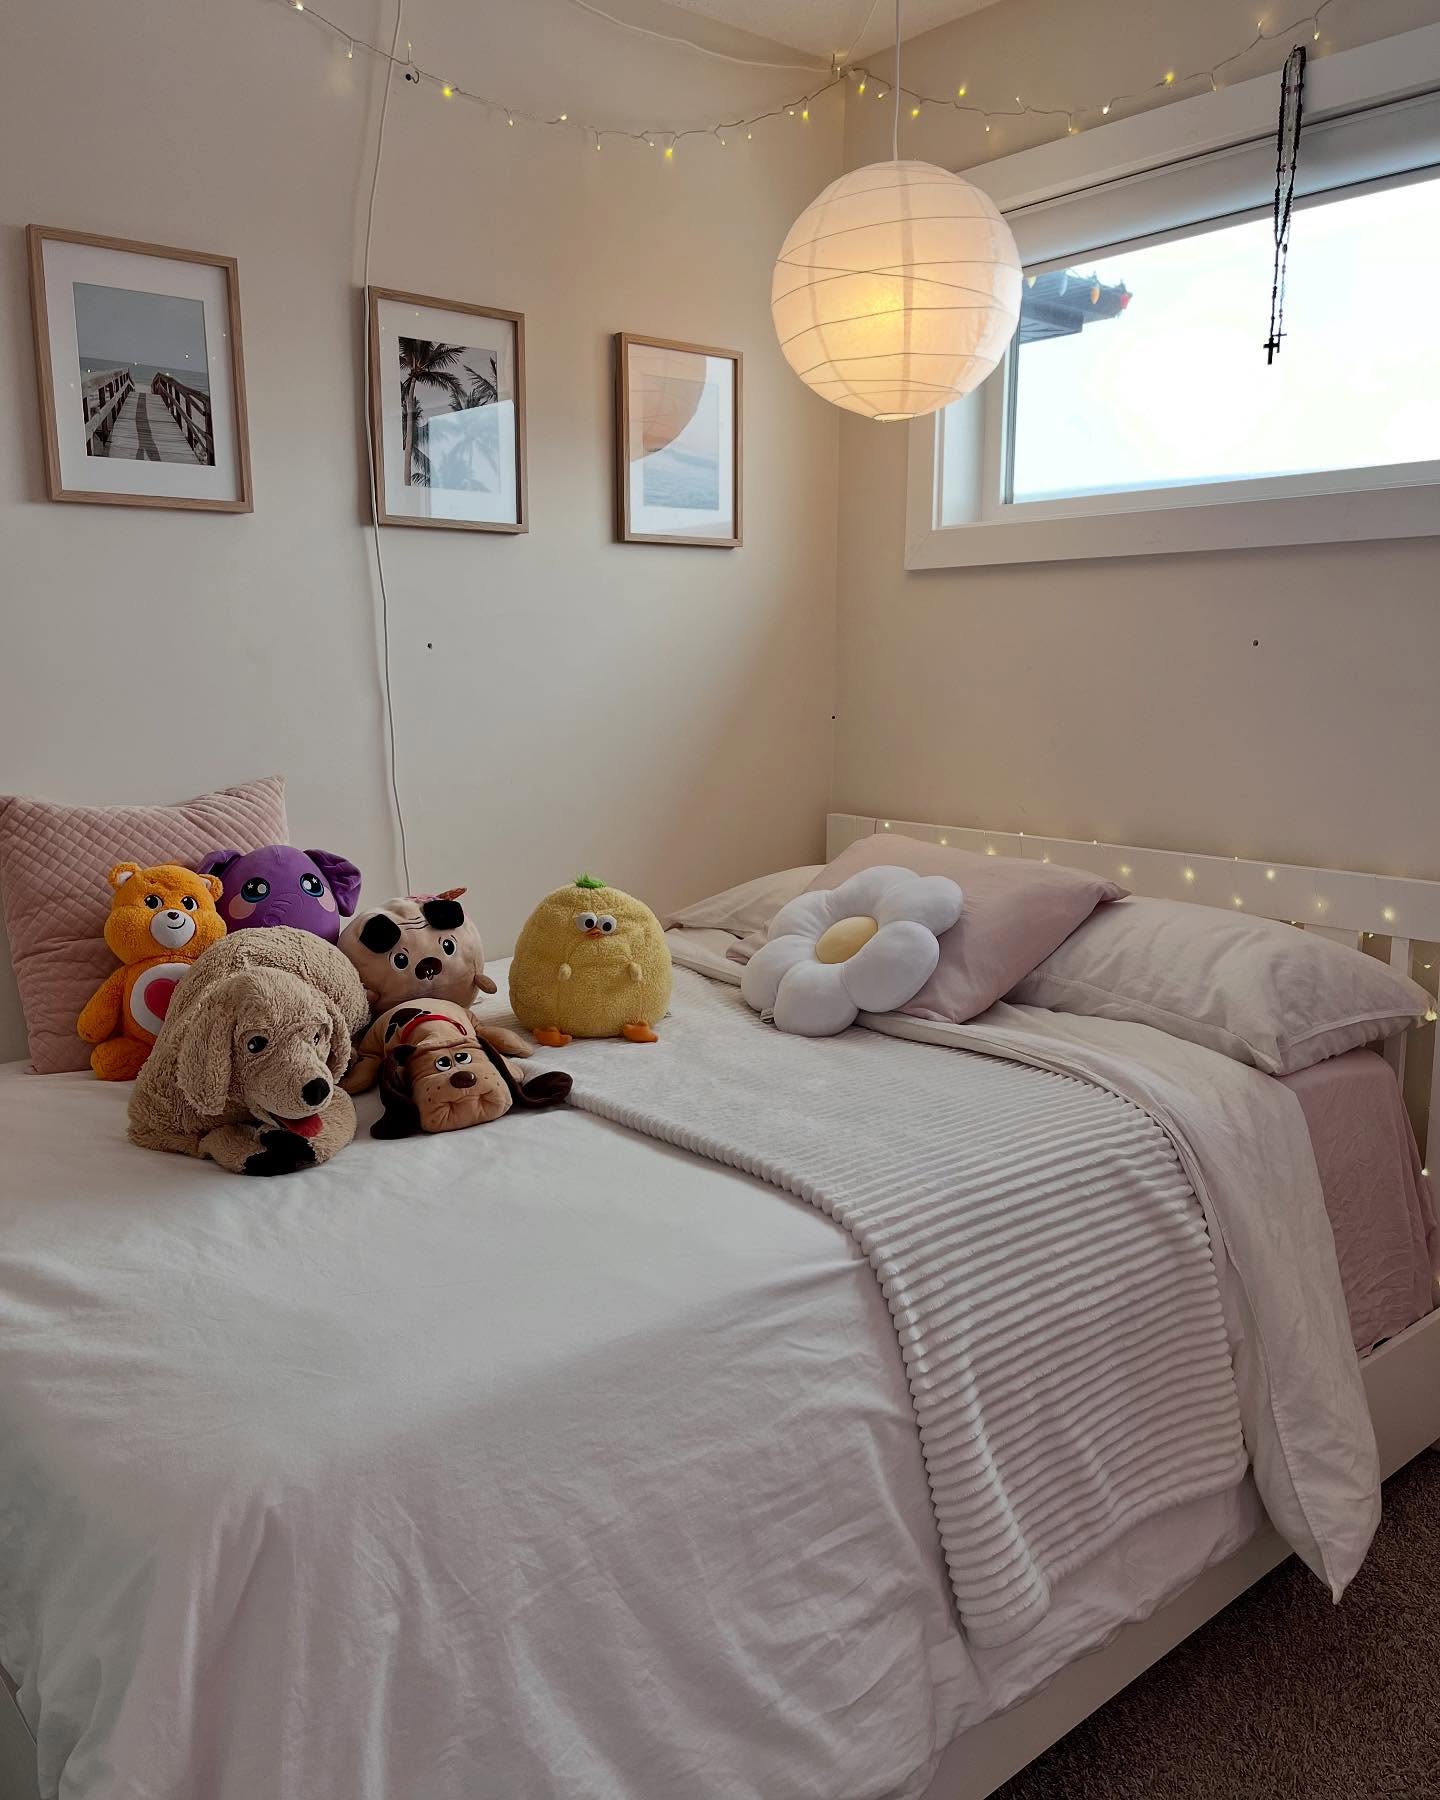
A girls bedroom earns its keep twice: once as the room she shows her friends the day it is finished, and again every ordinary school morning after that. This one was designed for a young Winnipeg client with a clear vision of her own, and our job was to build the room around that vision rather than around a generic kids theme.
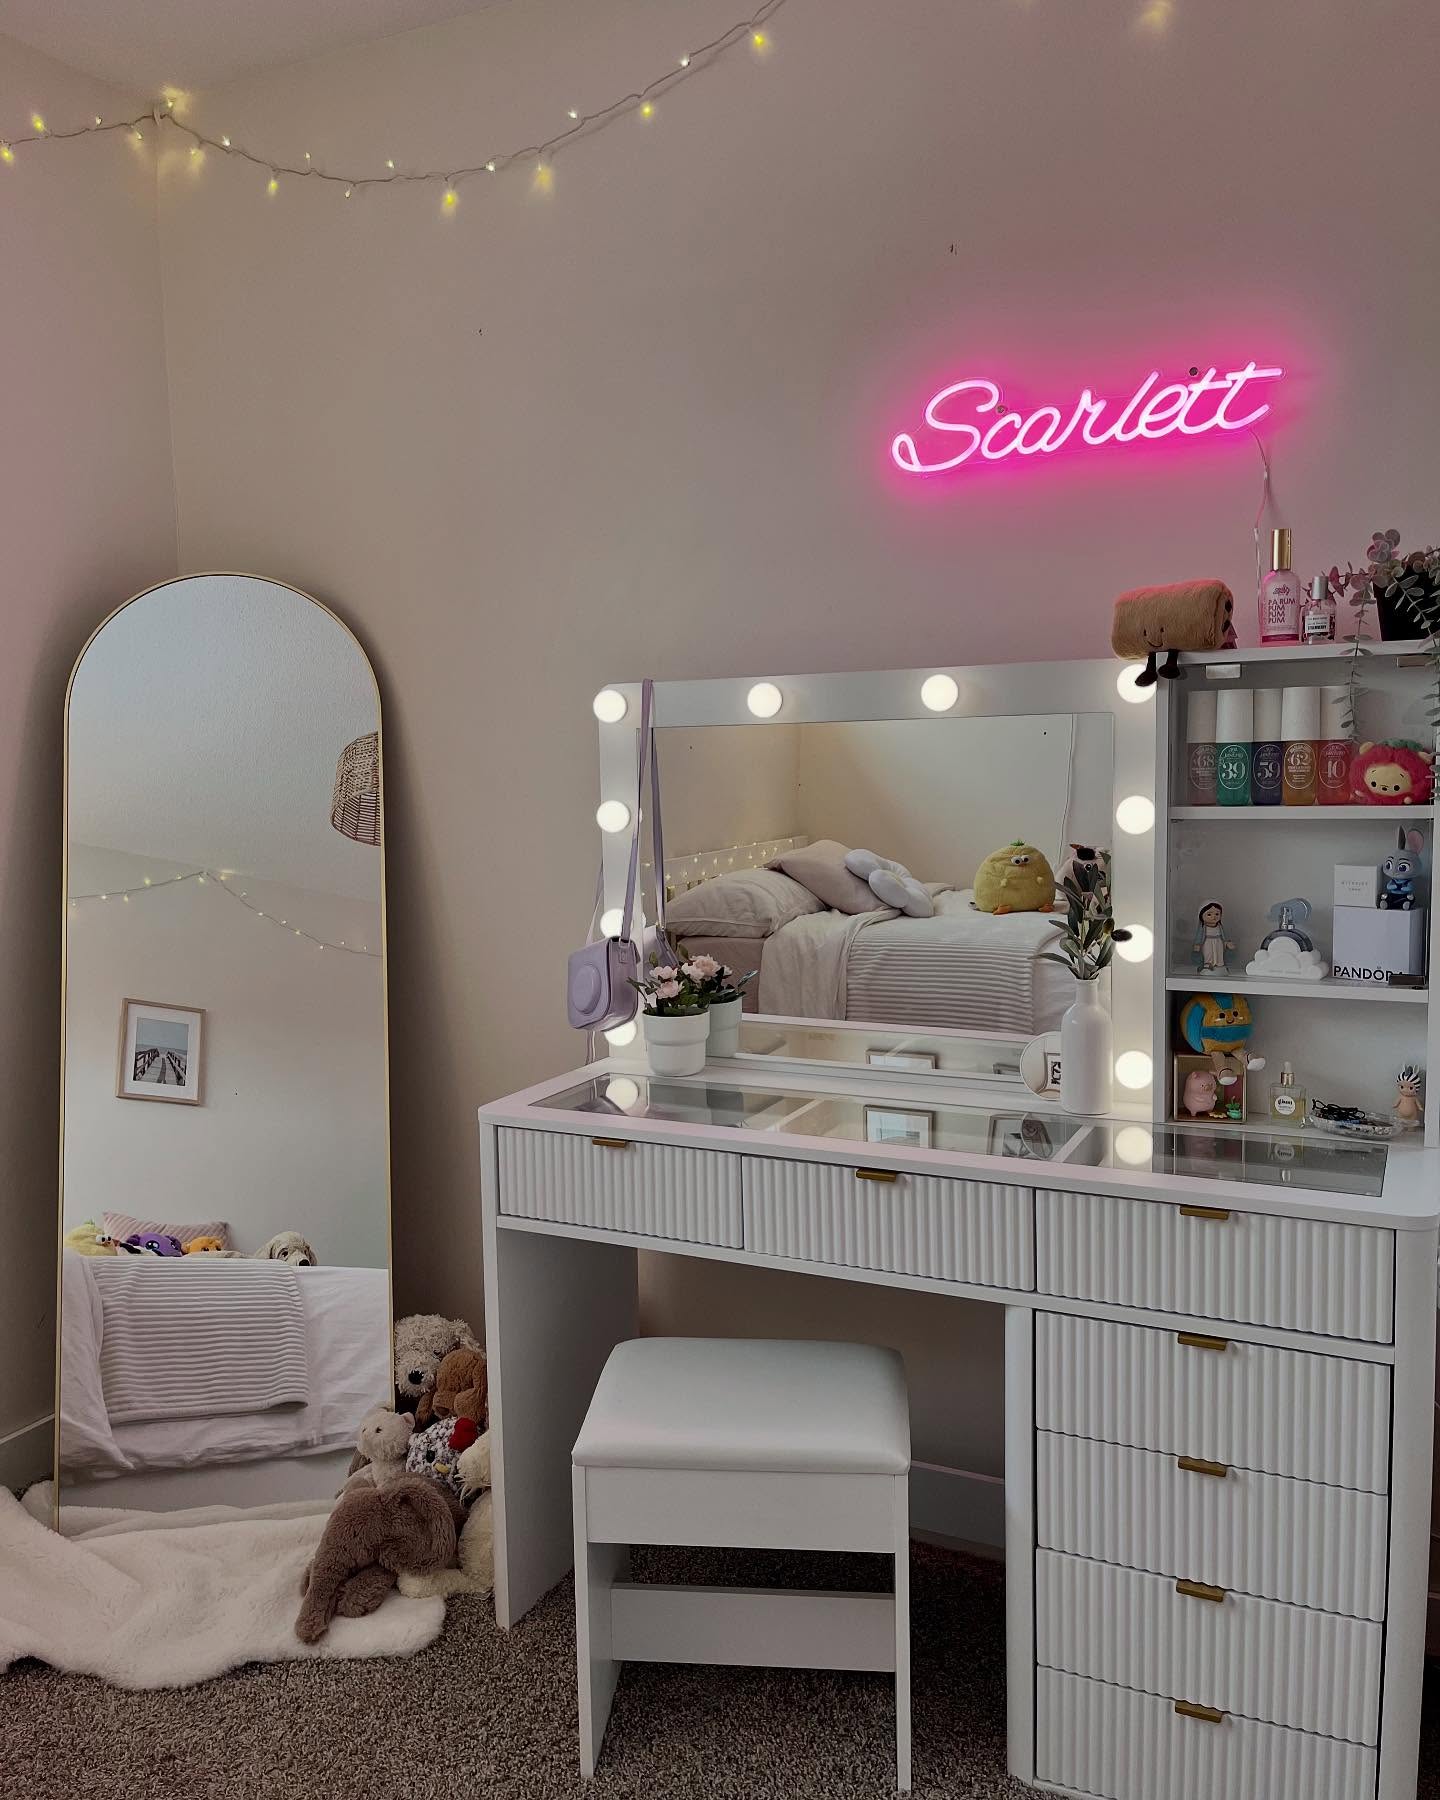
The heart of the design is a dedicated vanity zone with soft glow lighting and a small neon sign. Around it sit a calm sleeping area, a homework desk, open shelving for treasures, and storage that swallows the rest. Every zone works alone and as part of one calm room.
A vanity that makes the room hers
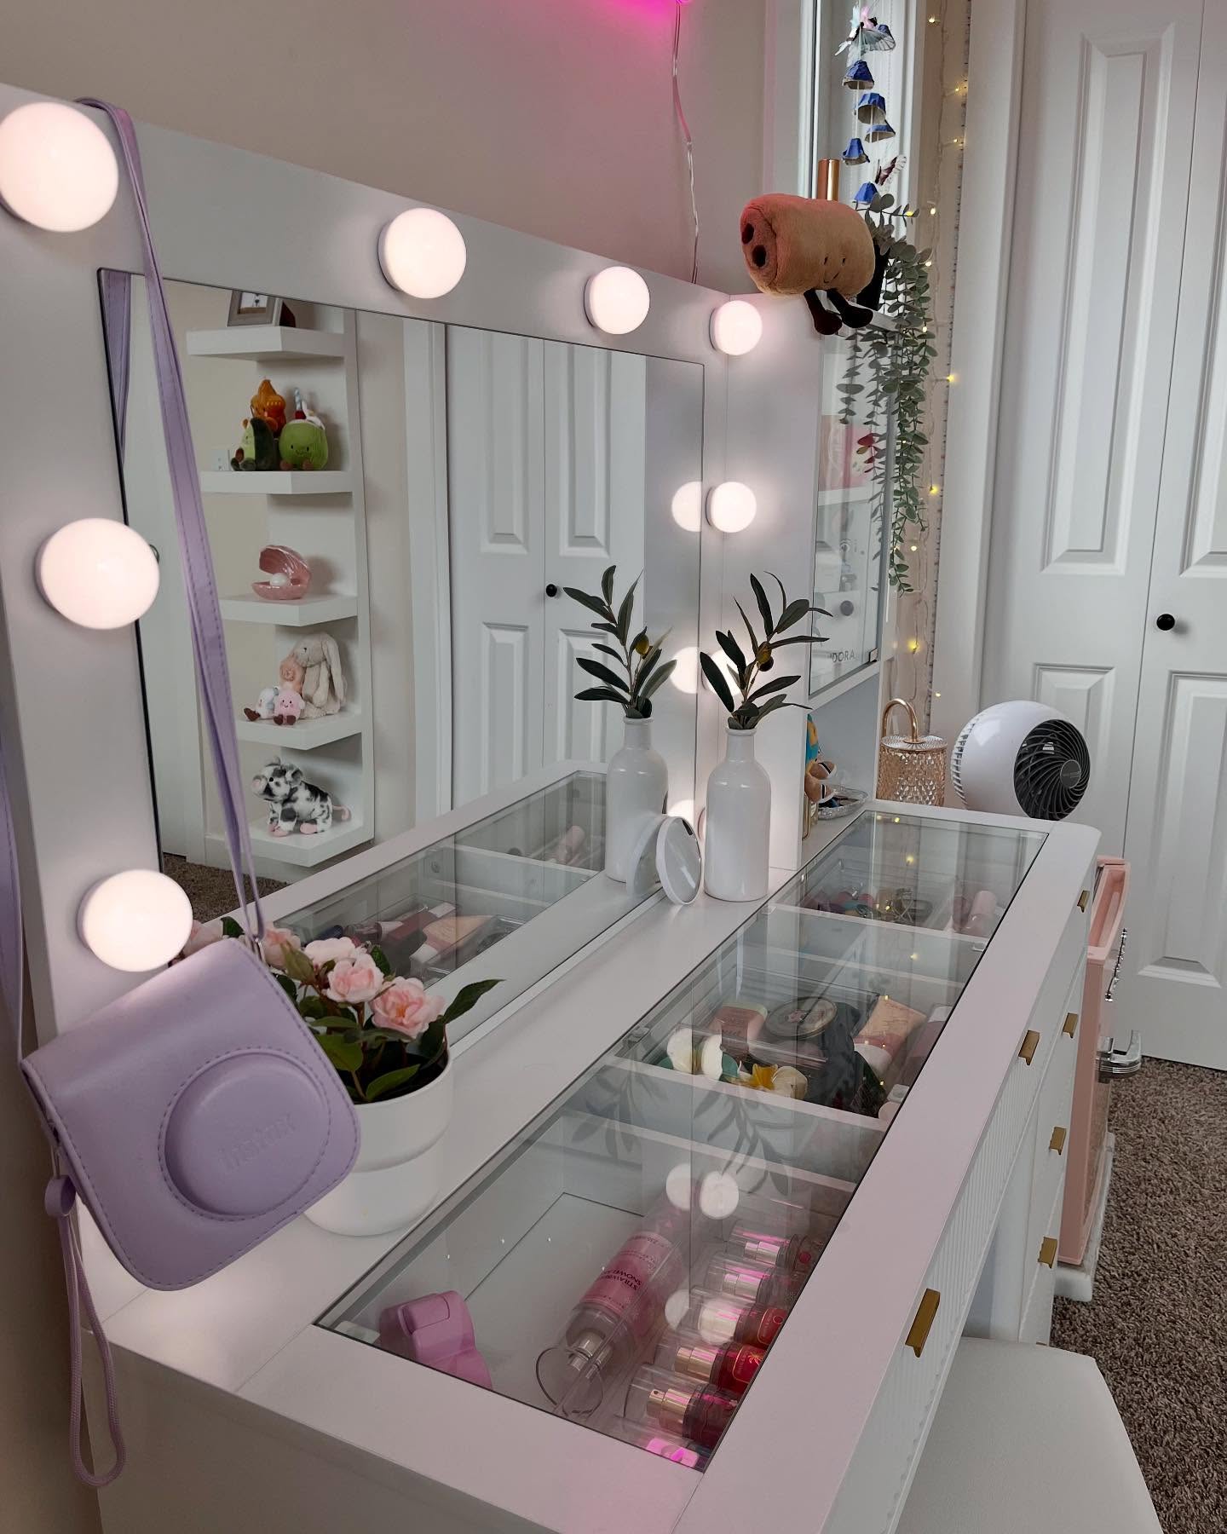
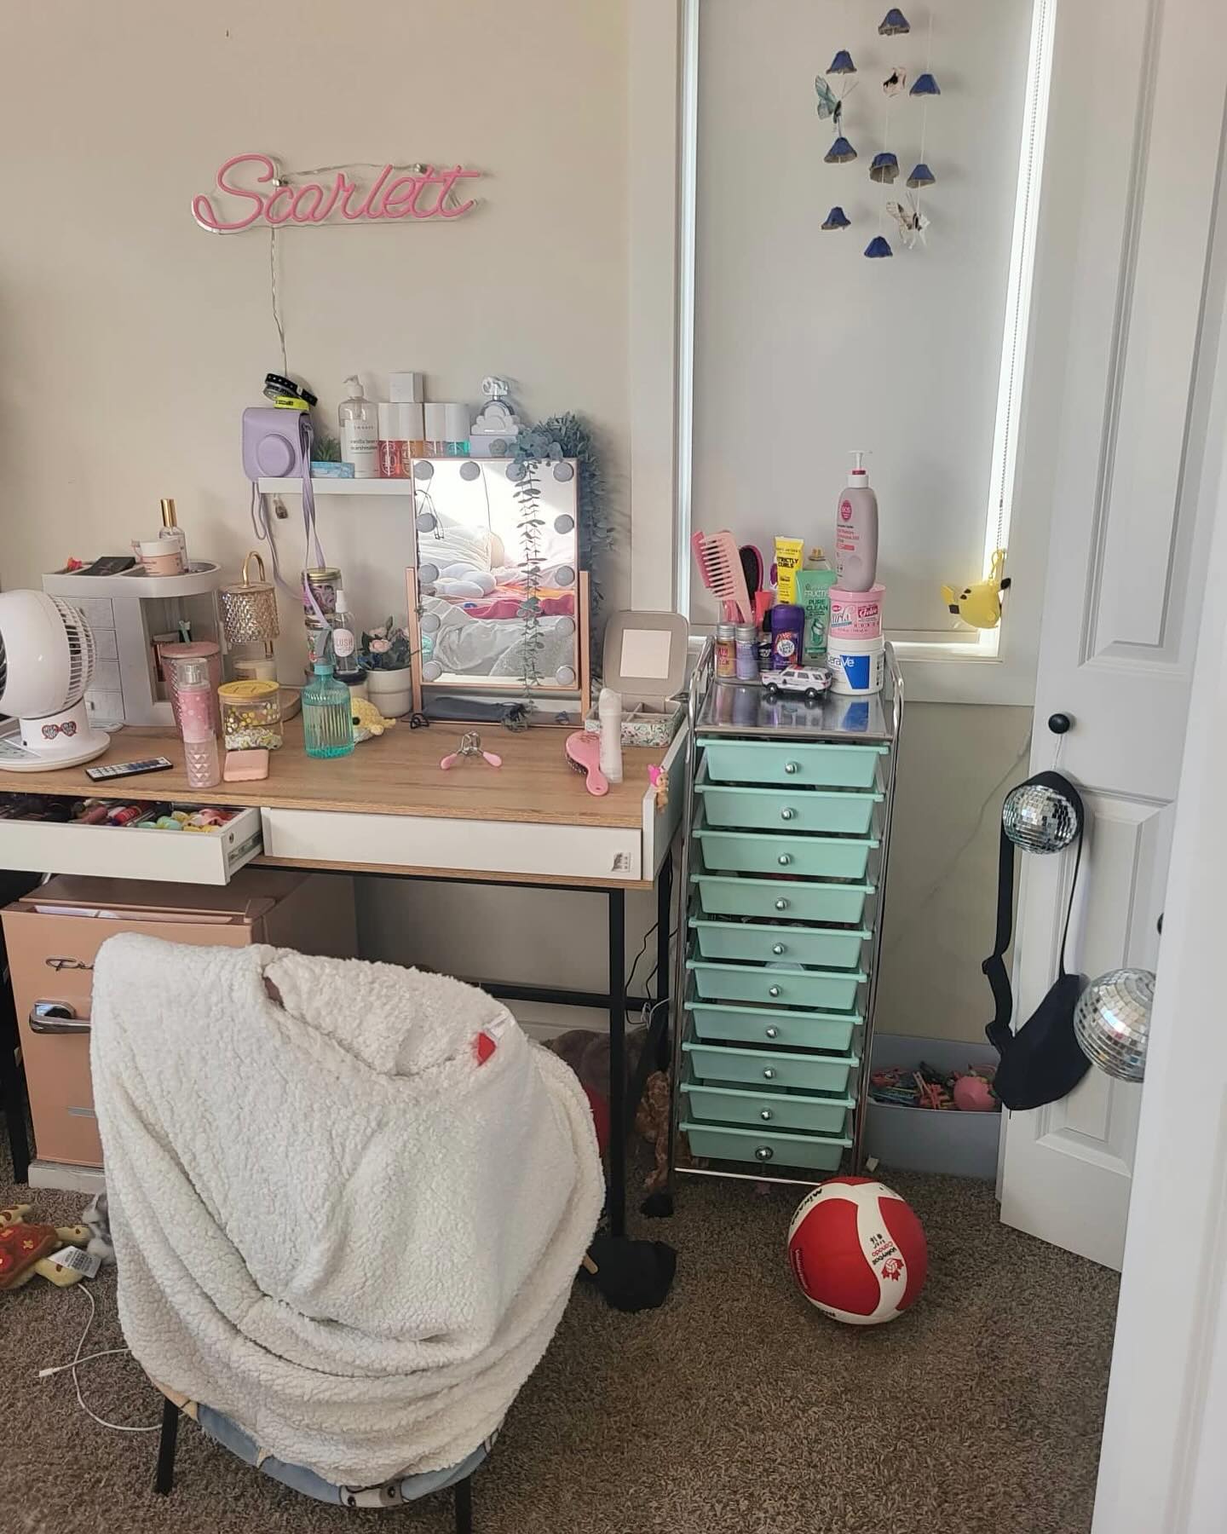
For a tween, the mirror is the centre of the room. We gave it real architecture instead of an afterthought: a lit vanity with dedicated lighting, a comfortable seat, and surfaces sized for the morning routine. The small neon sign above turns the corner from furniture into a moment. It is the detail friends notice first and the one she remembers the room by.
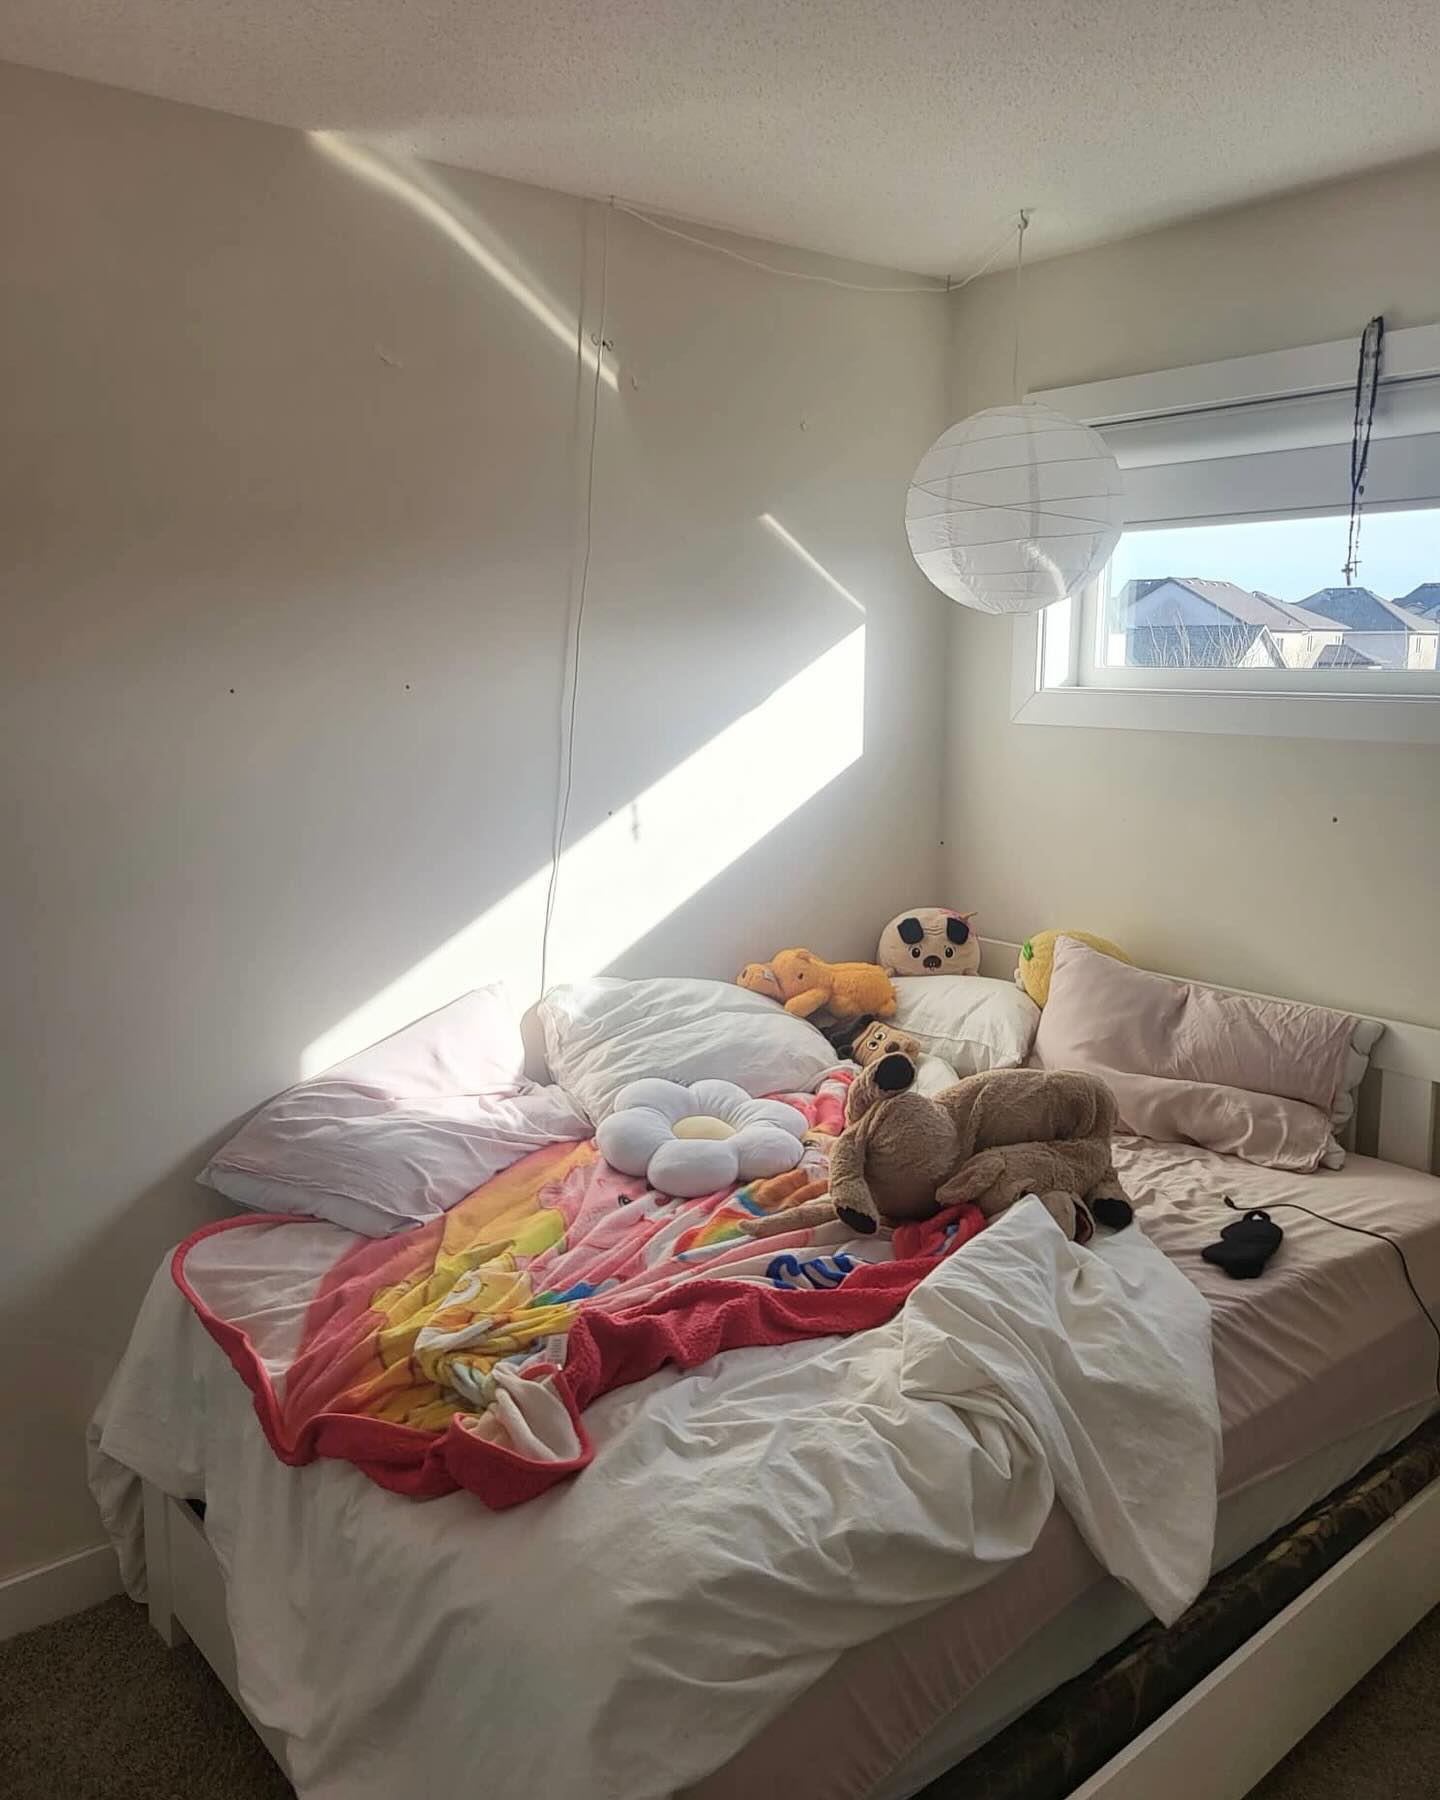
Lighting is what separates a lit mirror from a glowing room. The vanity lights were chosen for warmth, not brightness, so the corner reads cozy at night instead of clinical. Layered with the ceiling light and a soft bedside lamp, the room can shift from homework bright to wind down dim without a single harsh pool of light.
Storage and shelving that survives real life
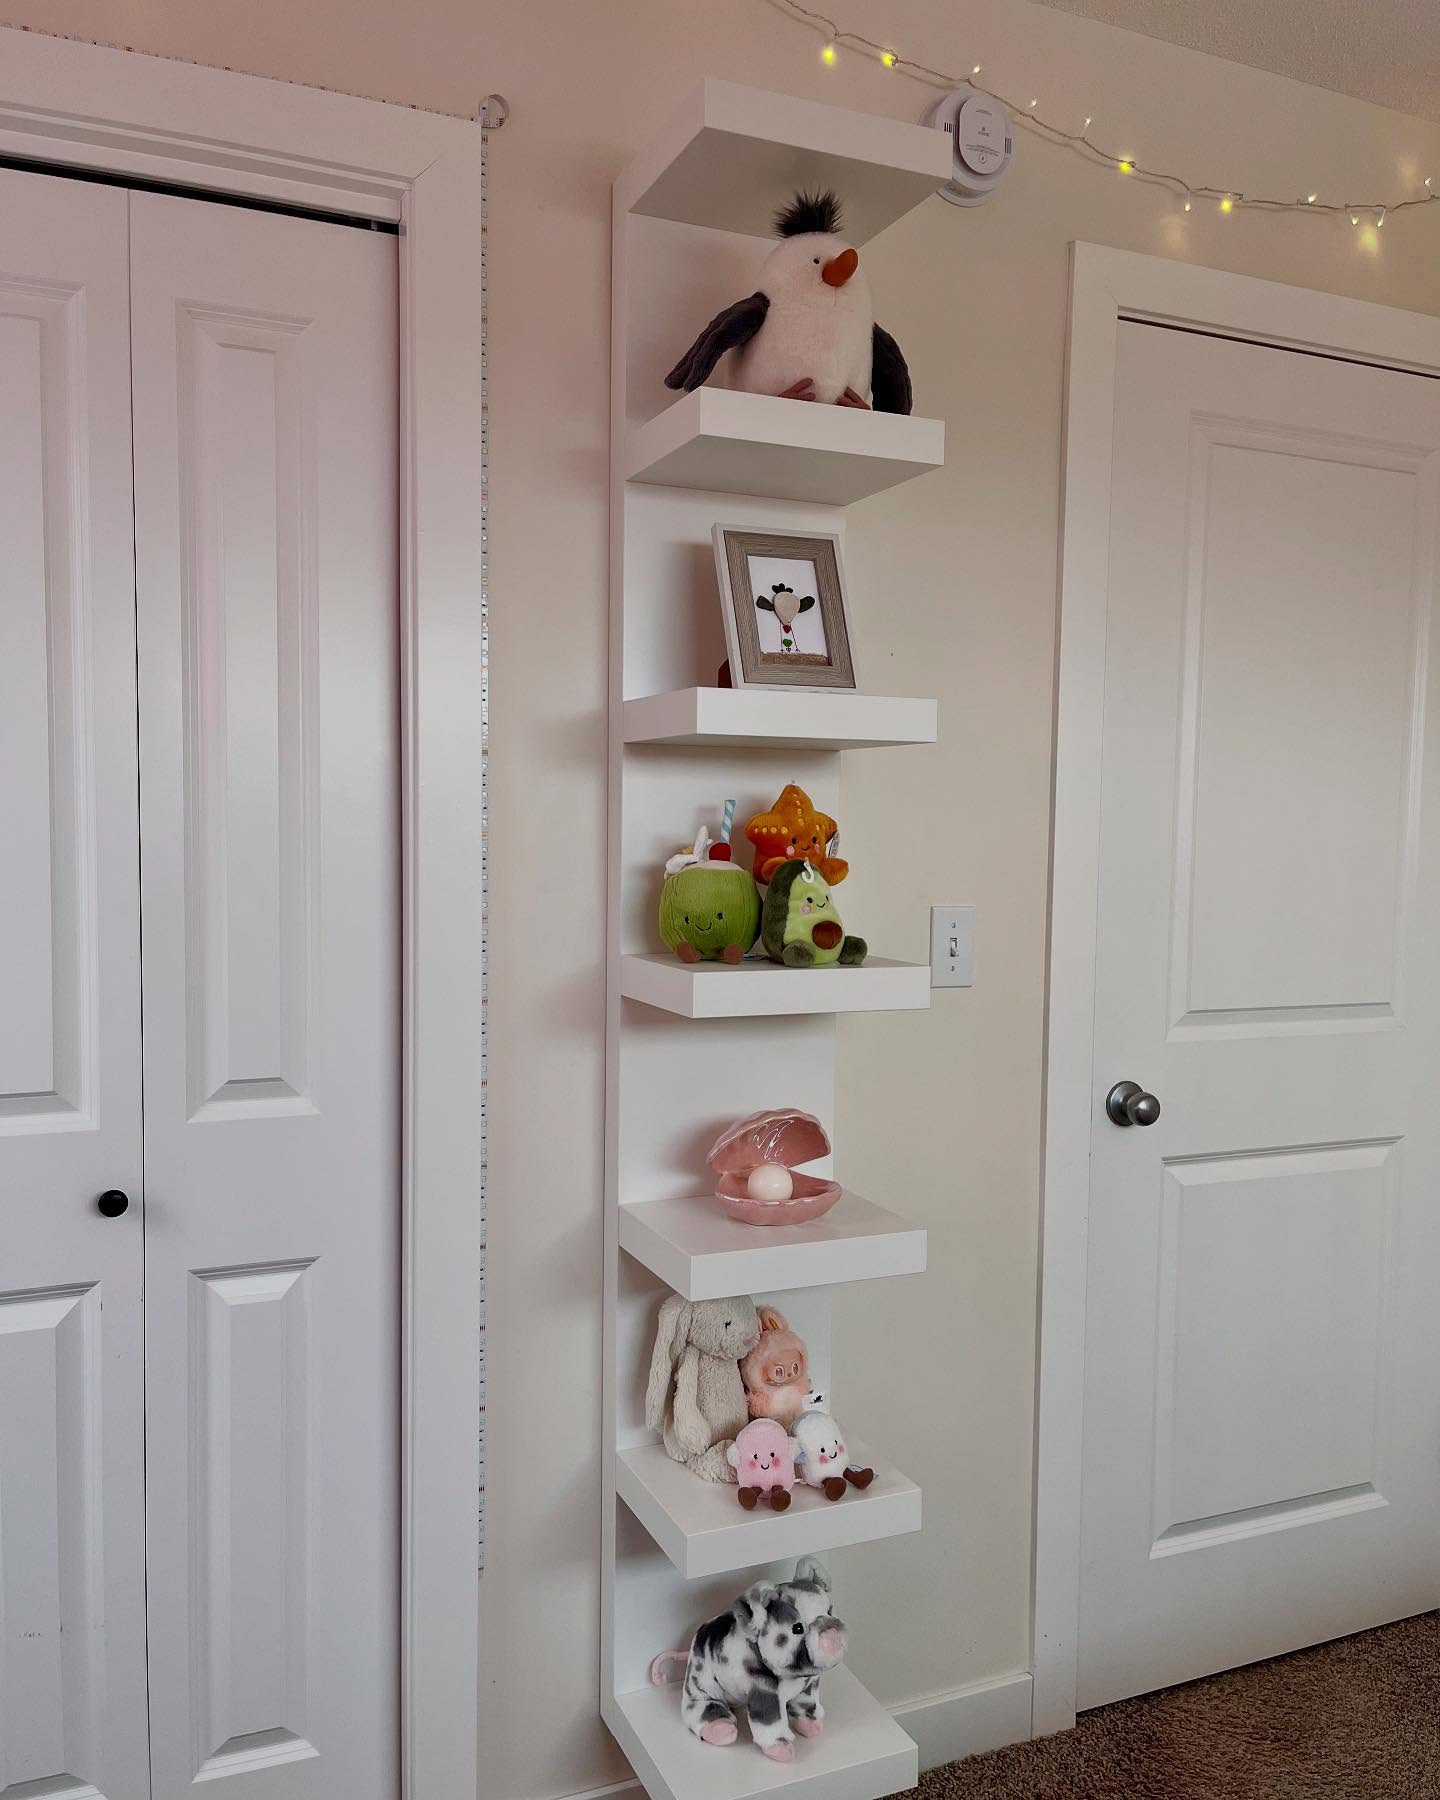
Kids rooms live or die on storage. This plan mixes closed drawers for the everyday chaos with open shelving for the curated few things worth looking at: favourite plush toys, small decor pieces, and books that double as colour. The shelving sits at a height she can reach and restyle herself, which is the difference between a display and a burden.
The closet got the same discipline. Double hanging and shelf zones keep clothes findable at 8:00 AM, and the dresser handles the layers that refuse to hang. Nothing in the room asks her to keep it museum quiet. It asks the room to absorb a real week.
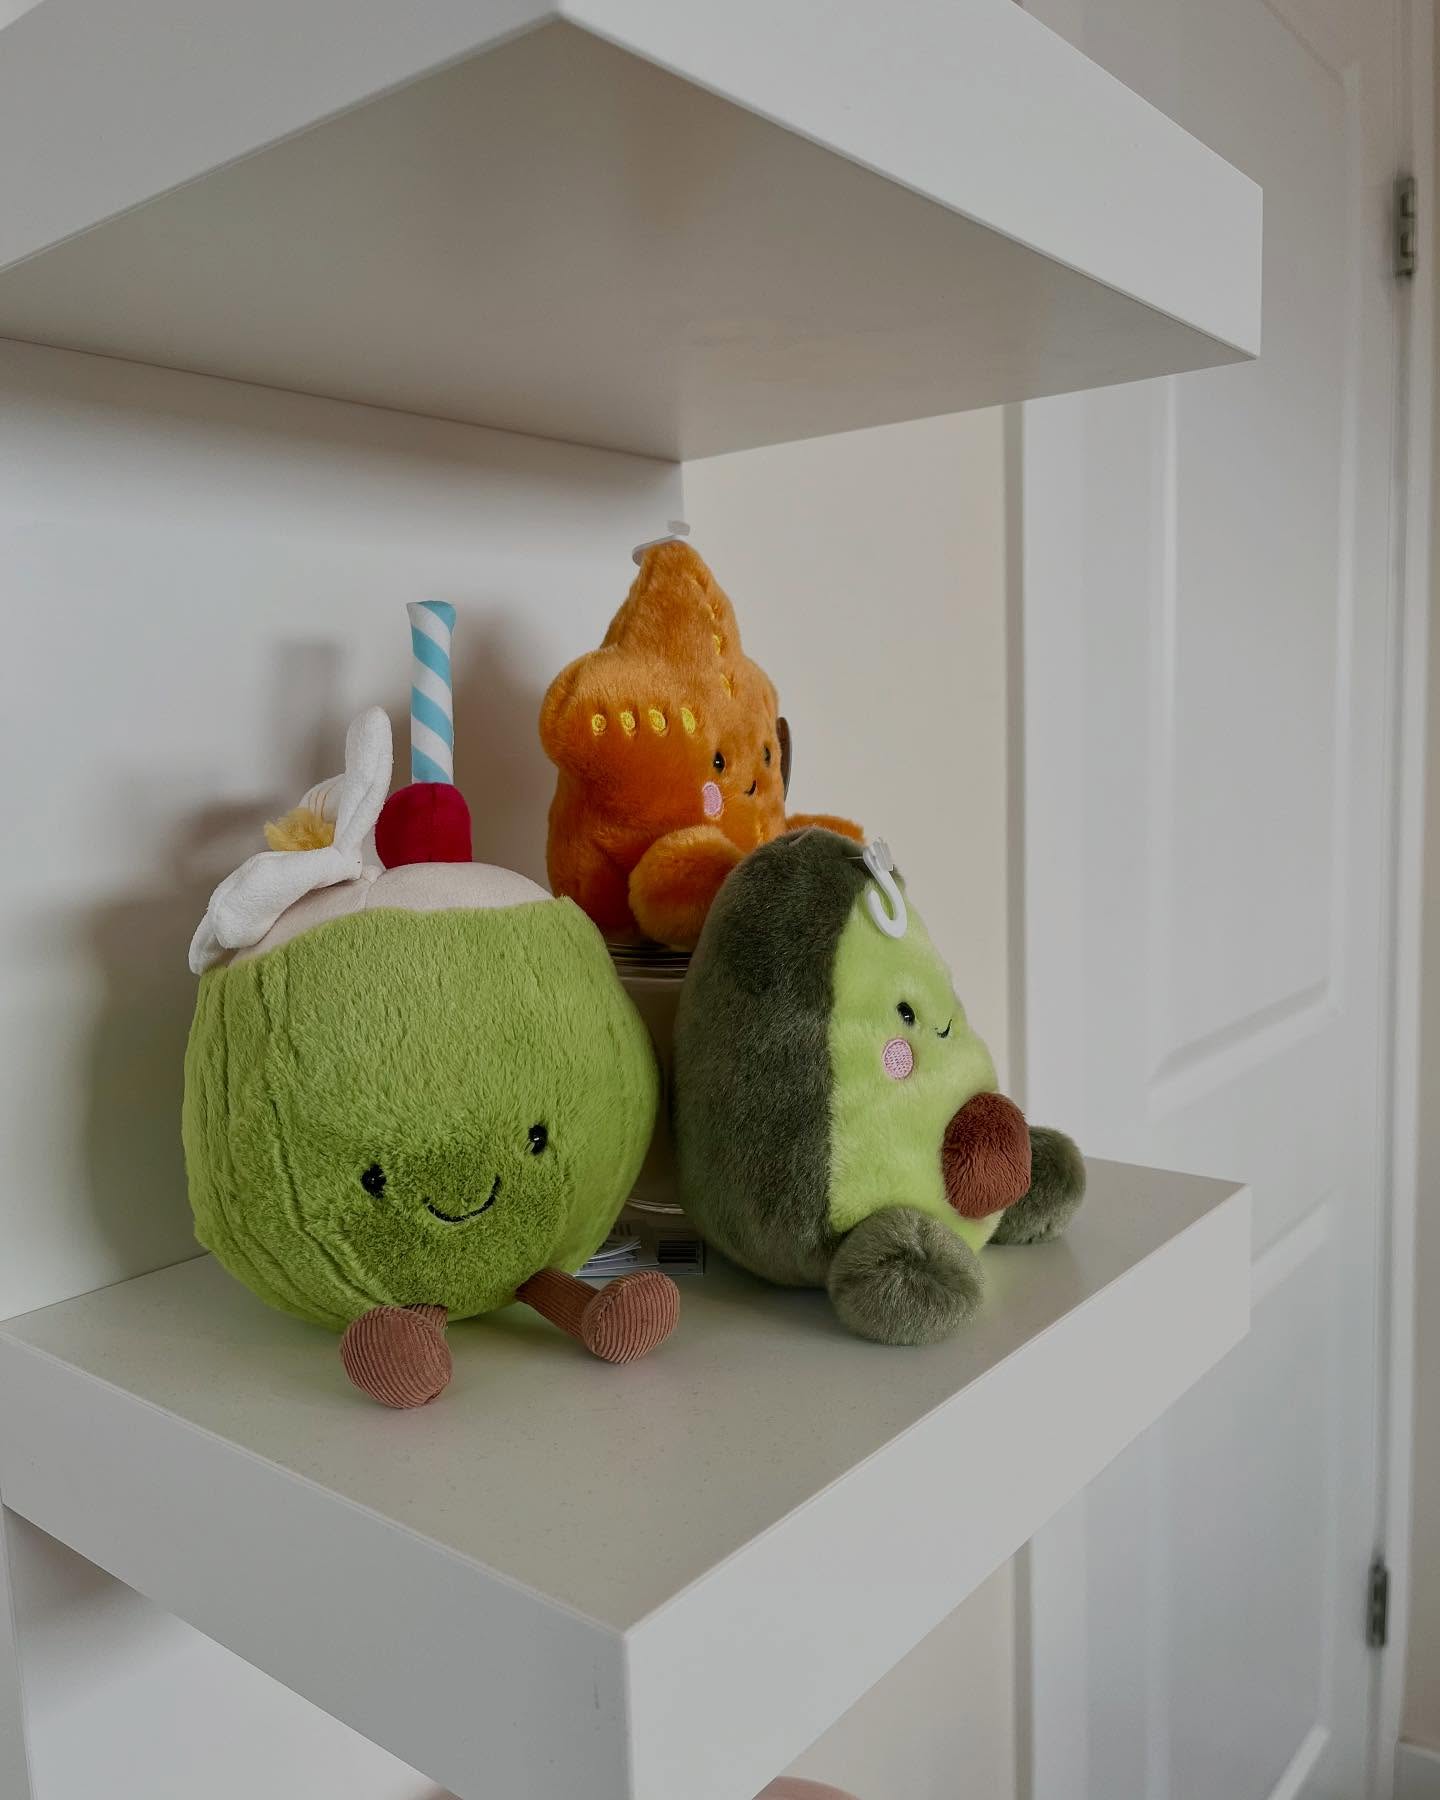
A palette that grows with her
The palette stays soft and changeable: blush, cream, and warm wood, with texture doing the work a theme set would try to do with cartoon motifs. Textiles layer rather than match, so a bedding swap in two years refreshes the whole room without touching the walls or the built elements.
That is the deliberate bet of this design. Trend specific themes age out in a season; a soft neutral base with strong lighting and real storage ages through middle school. The neon sign is the one loud note, chosen because it is replaceable personality, not permanent architecture.
View the full girls bedroom post on Instagram
Planning a kids bedroom in Winnipeg
If you are planning a kids or tween bedroom redesign, start with the three zones every version of this room needs: sleep, homework, and the mirror corner that matters most to them. Get the lighting right at the vanity and the bed before choosing colours, and put storage where the mess actually happens, not where it photographs best.
We design kids rooms and full home projects across Winnipeg. Bring us the vision, even the loud parts. Especially the loud parts.
Before you plan a vanity corner
A few practical notes from this project. Measure the mirror wall before falling in love with a vanity unit, and plan an outlet for the lights and the sign at the same time, because retrofitting power across a finished wall is the kind of job that quietly doubles. Check the desk chair height against the desk, not against the catalogue photo. And give the closet a sorting session before buying a single organizer, since most kids closets are hiding a quarter of their capacity under things nobody wears anymore.