Closet Design Winnipeg: A Bedroom That Became a Wardrobe Room
We turned a spare Winnipeg bedroom into a calm wardrobe room with custom closet storage, soft wood finishes, and details that make getting ready feel easier.
Winnipeg, MB
Georgia Home Design
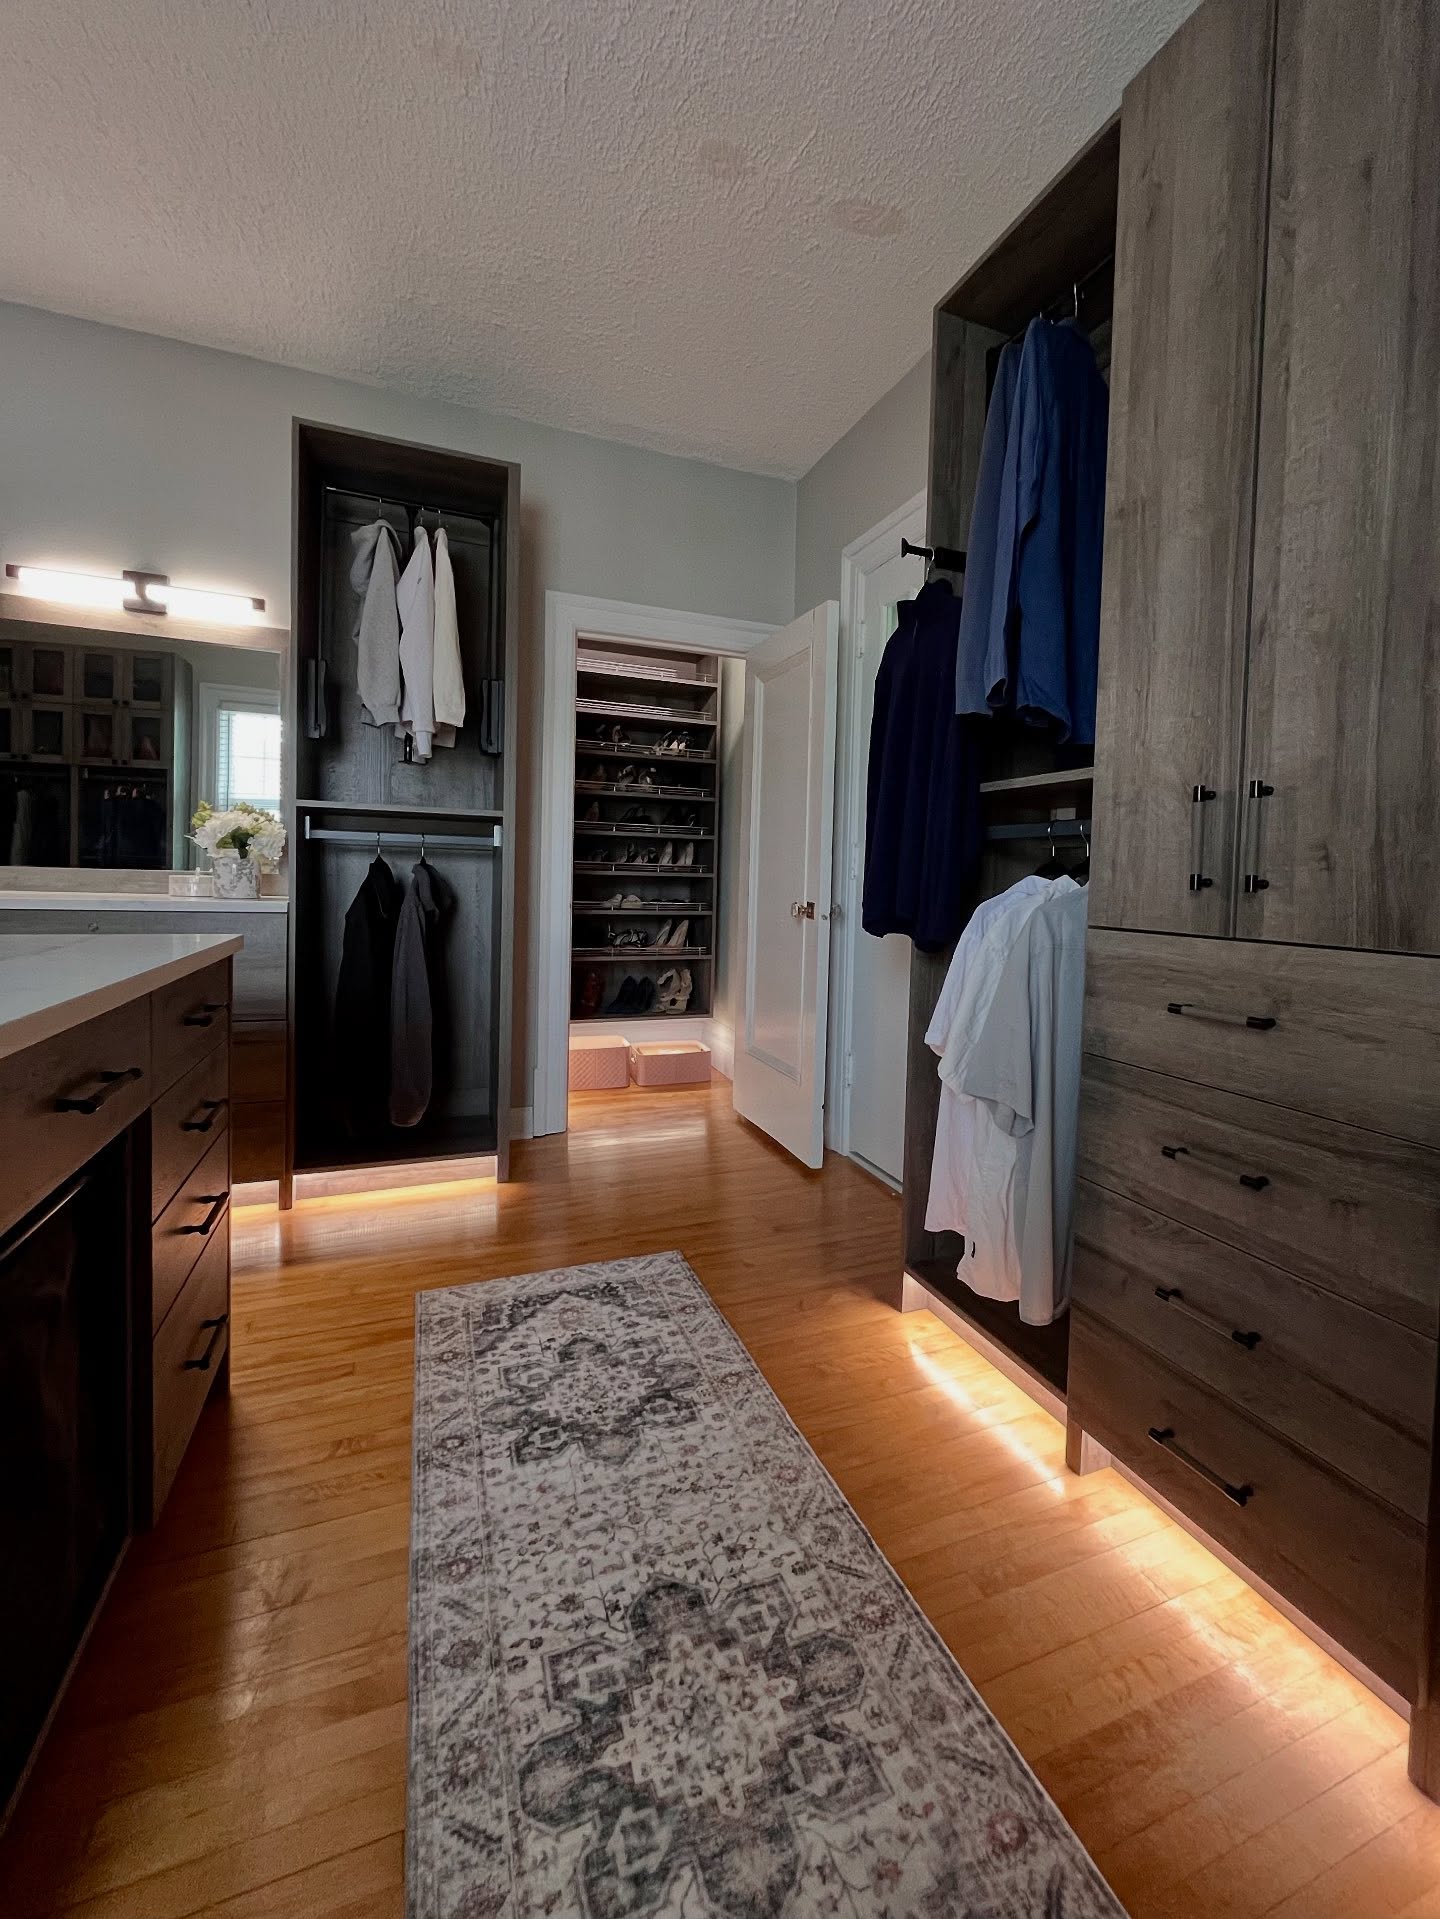
This project started as an ordinary bedroom that was not earning its space. Our clients needed better storage and a quieter morning routine, not more square footage. Together with Closets Manitoba on the custom closet and Task Reno on the build side, we reshaped the room into a dedicated wardrobe that works like a small dressing room.
View the full closet project post on Instagram
A bedroom that was not earning its space
A spare bedroom is easy to ignore. It collects a dresser, a few boxes, and a door that stays closed. Before the change, this room was exactly that: a leftover bedroom in a home that already had the bedrooms it needed. The request was simple. Make the room work harder without asking the house to grow.
Because the footprint stayed the same, every decision had to respect the existing walls, window, and doorway. That constraint became the plan. Instead of adding furniture around the edges, we treated the whole room as one storage piece.
A layout planned around real mornings
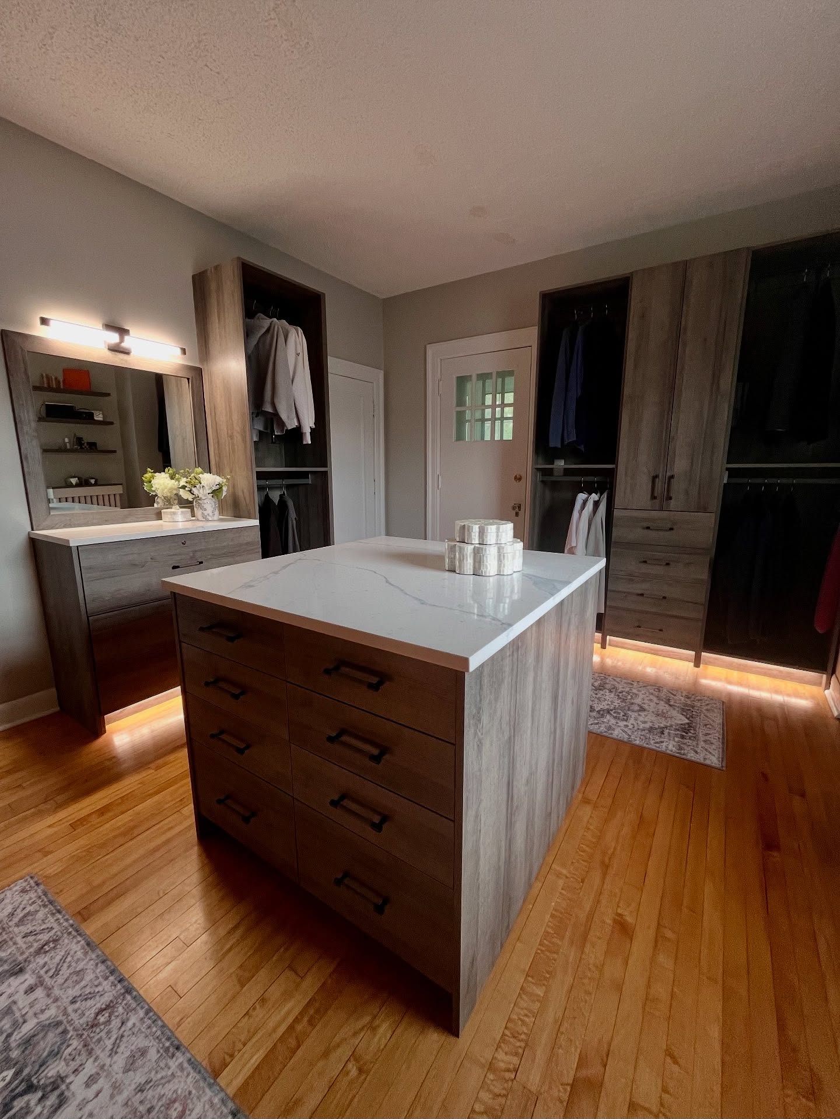
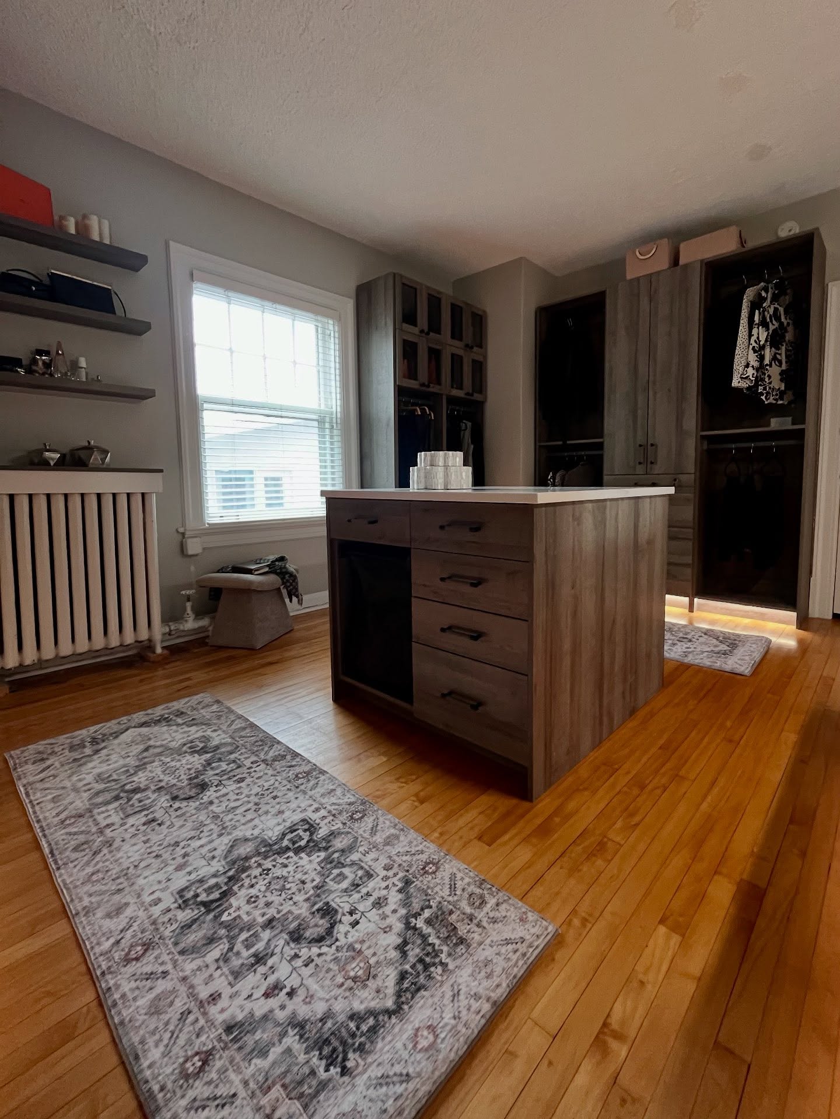
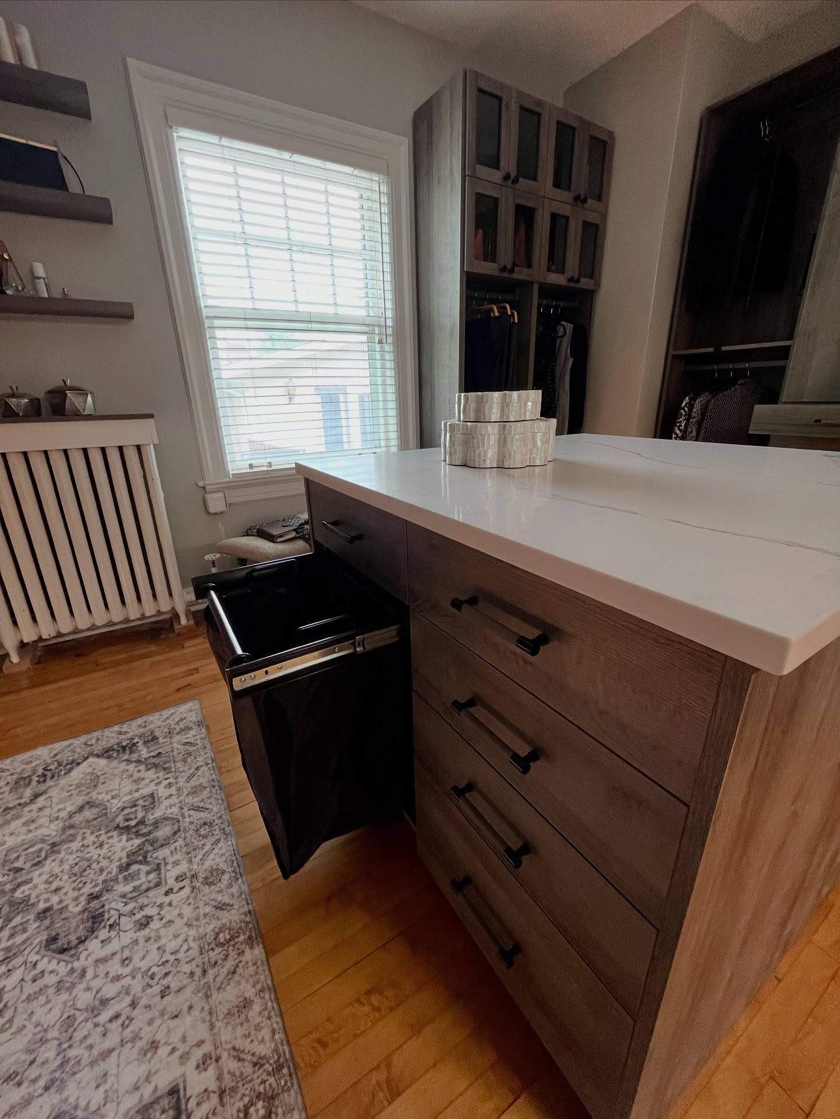
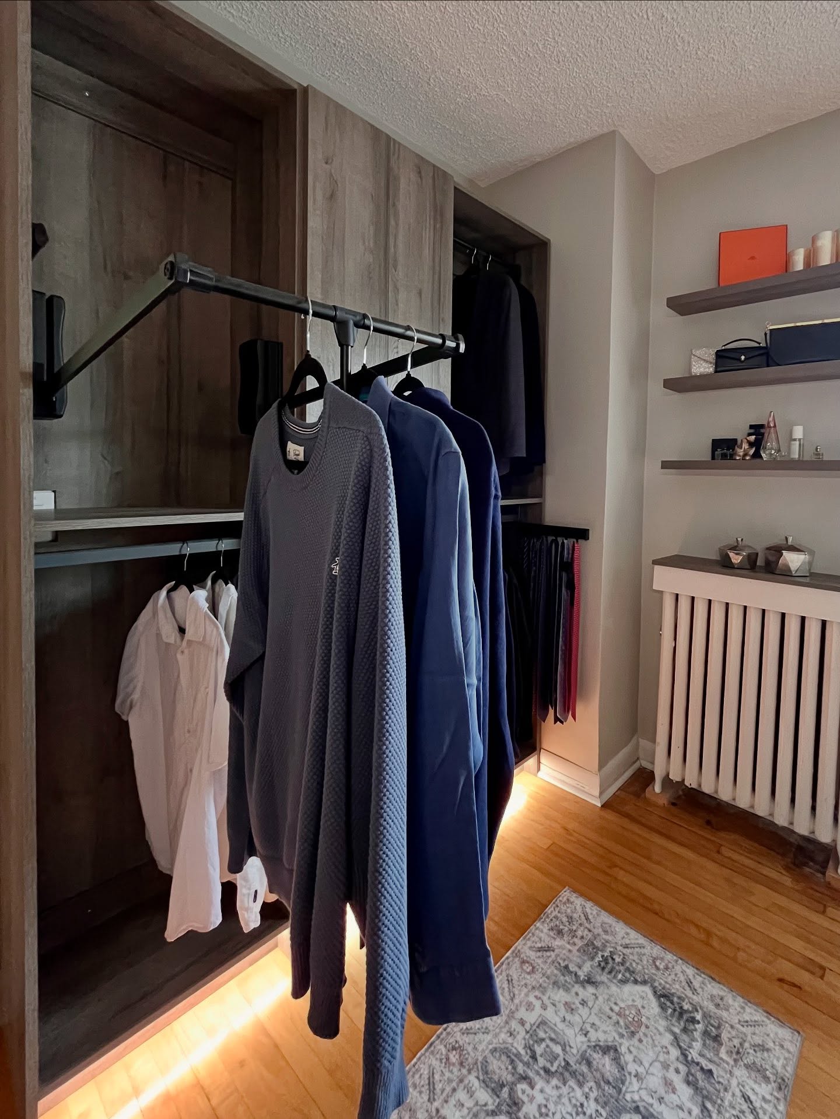
We planned the layout around how our clients actually dress and put things away. Tall cabinets, deep drawers, and hanging zones share the same calm wood-tone finish, so the room reads as one piece of built-in furniture rather than a patchwork of shelves. Open hanging sits beside closed storage so favourite pieces stay easy to see, while the rest stays tucked away.
Pull-out trays and deeper drawers handle the everyday items that usually clutter a dresser top. Folding space, accessory storage, and shoe storage each got a real home in the plan, which is what separates a designed closet from a room with wardrobes in it.
Finishes that keep the room calm
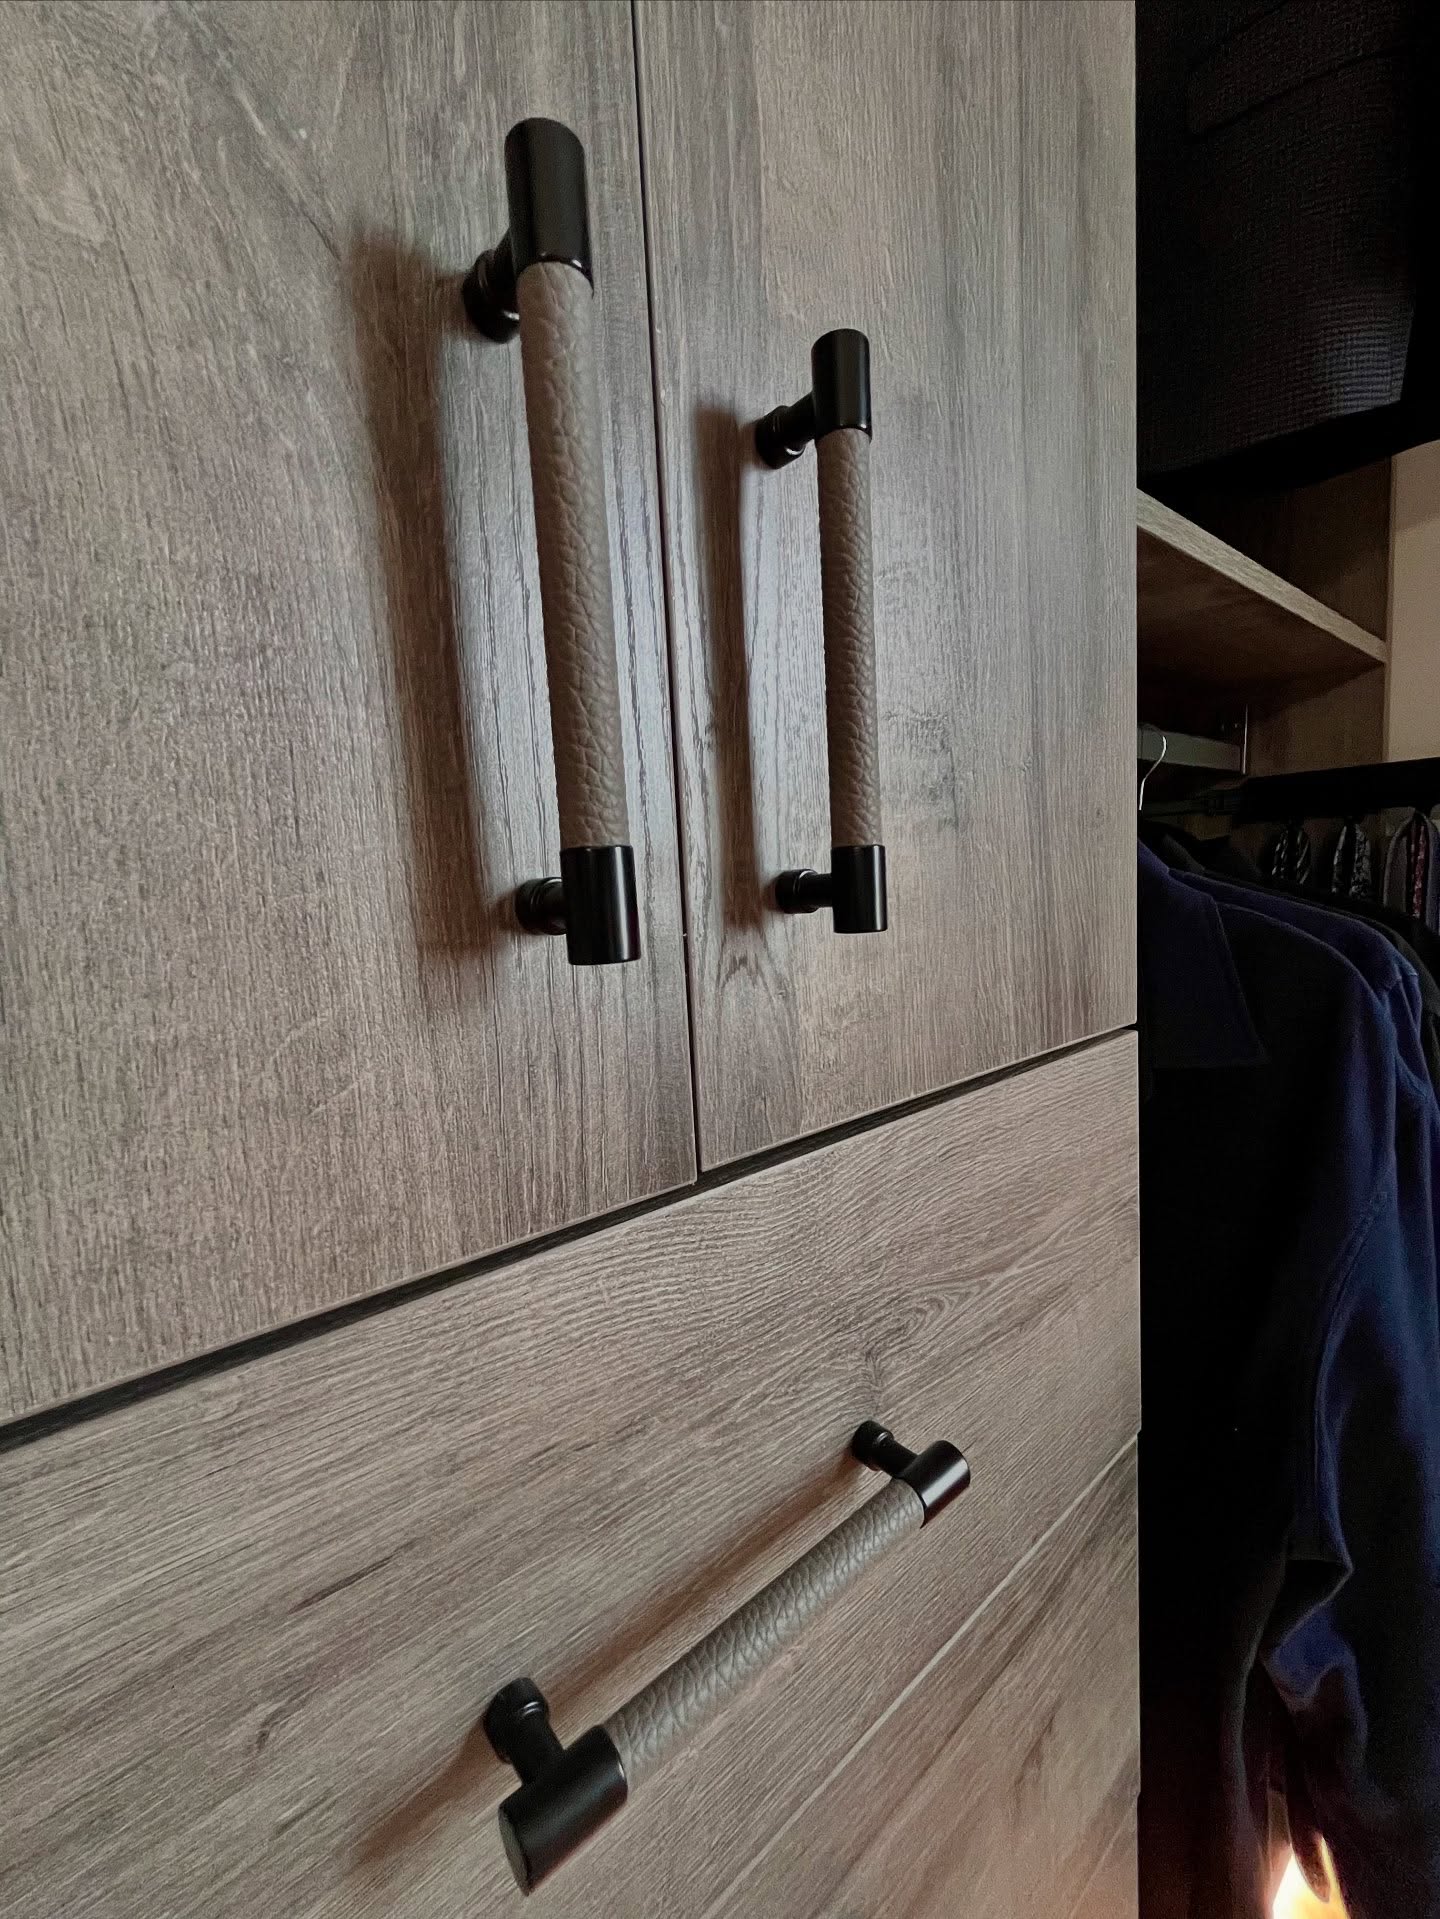
Soft leather-wrapped pulls and matte black hardware keep the cabinet fronts tactile without shouting. Warm lighting sits against the cabinet grain so the wood reads as a finish worth keeping the door open for. The palette stays quiet on purpose: this room is used at the start of the day, before anyone needs more visual noise.
Because the cabinetry carries the design, the material palette had to stay consistent from tall cabinet to drawer bank. One finish, repeated with discipline, is what makes the space feel like it was always a dressing room.
The same footprint, a clearer day
The finished walkthrough shows warm light on the cabinet grain, ordered hanging, and a space that feels like a small dressing room rather than a leftover bedroom. Nothing about the plan asked the house to grow. It asked the room to work harder. That is the goal of good closet design for us: the same footprint, a clearer day.
If you are planning a similar project, our interior design services in Winnipeg cover the room planning and finish selections from the first sketch. For another look at how storage shapes a room, see Kitchen Storage: Shaker Cabinets.