Basement Bathroom Build: A New Herringbone Tile Bathroom From Scratch
See how an empty basement corner became a working three piece bathroom with dark gray herringbone tile, a wood vanity, and a black framed glass shower in Winnipeg.
Winnipeg, MB
Georgia Home Design
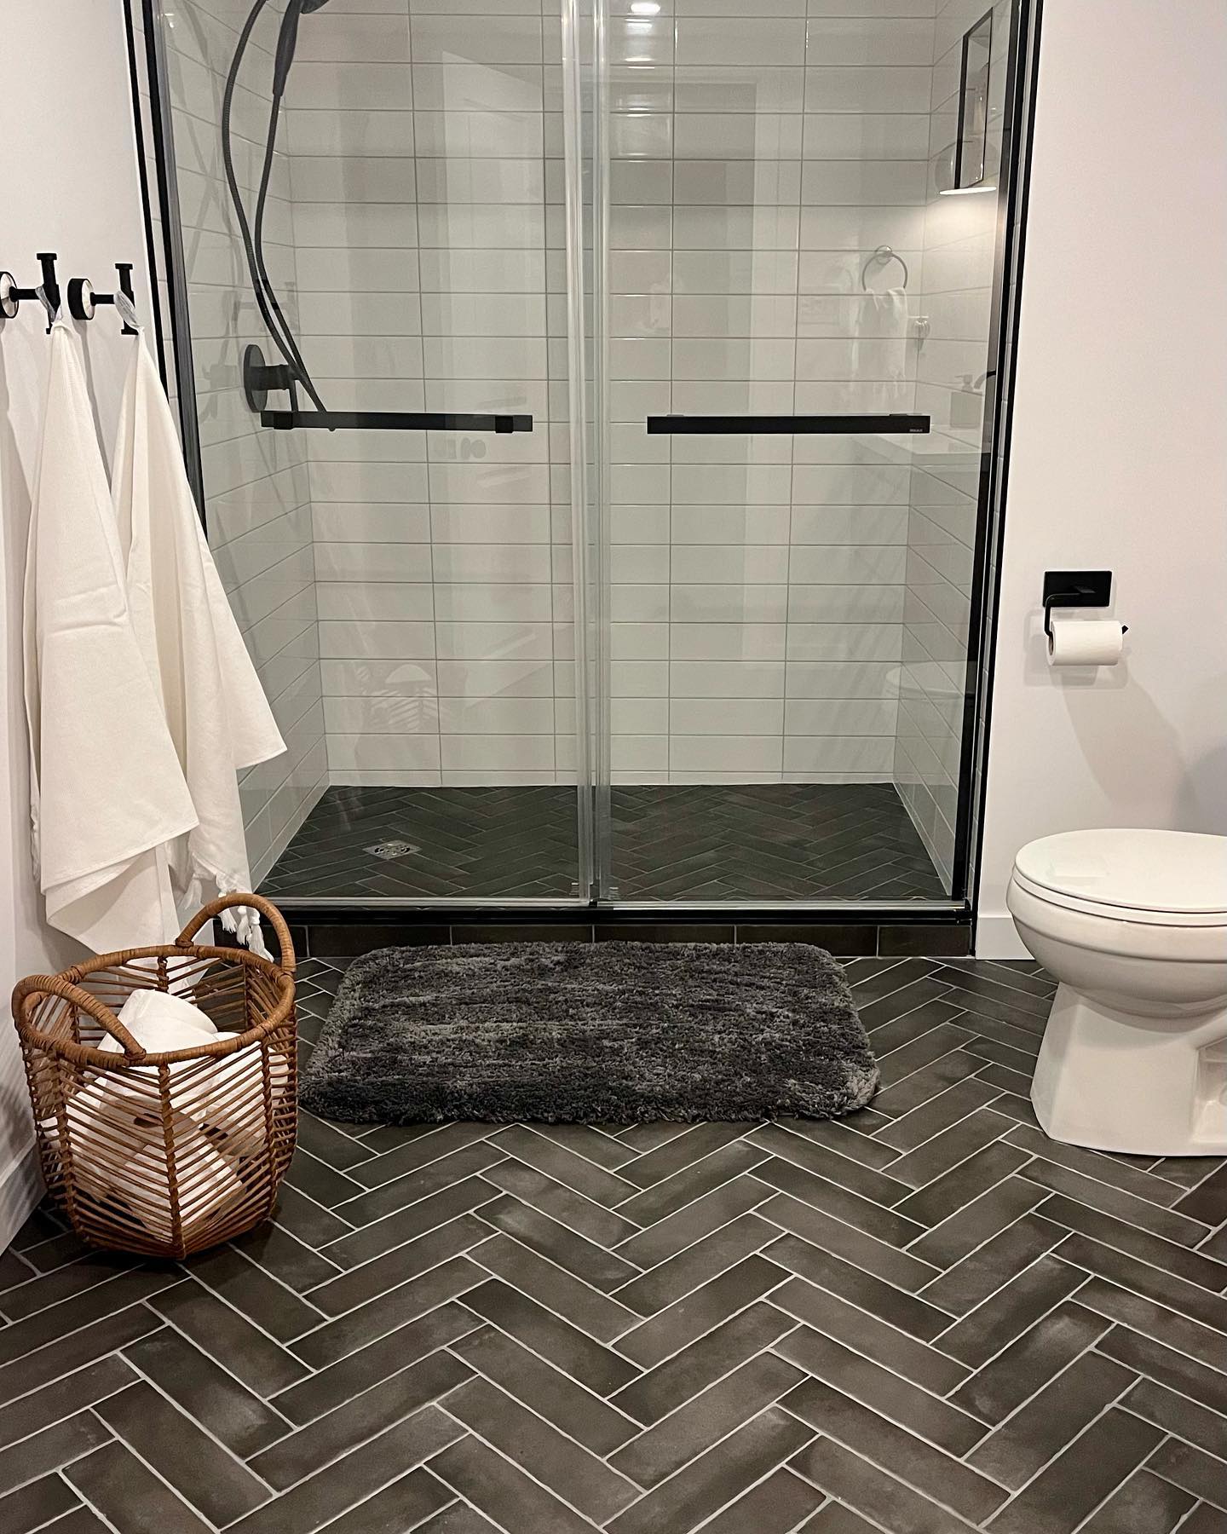
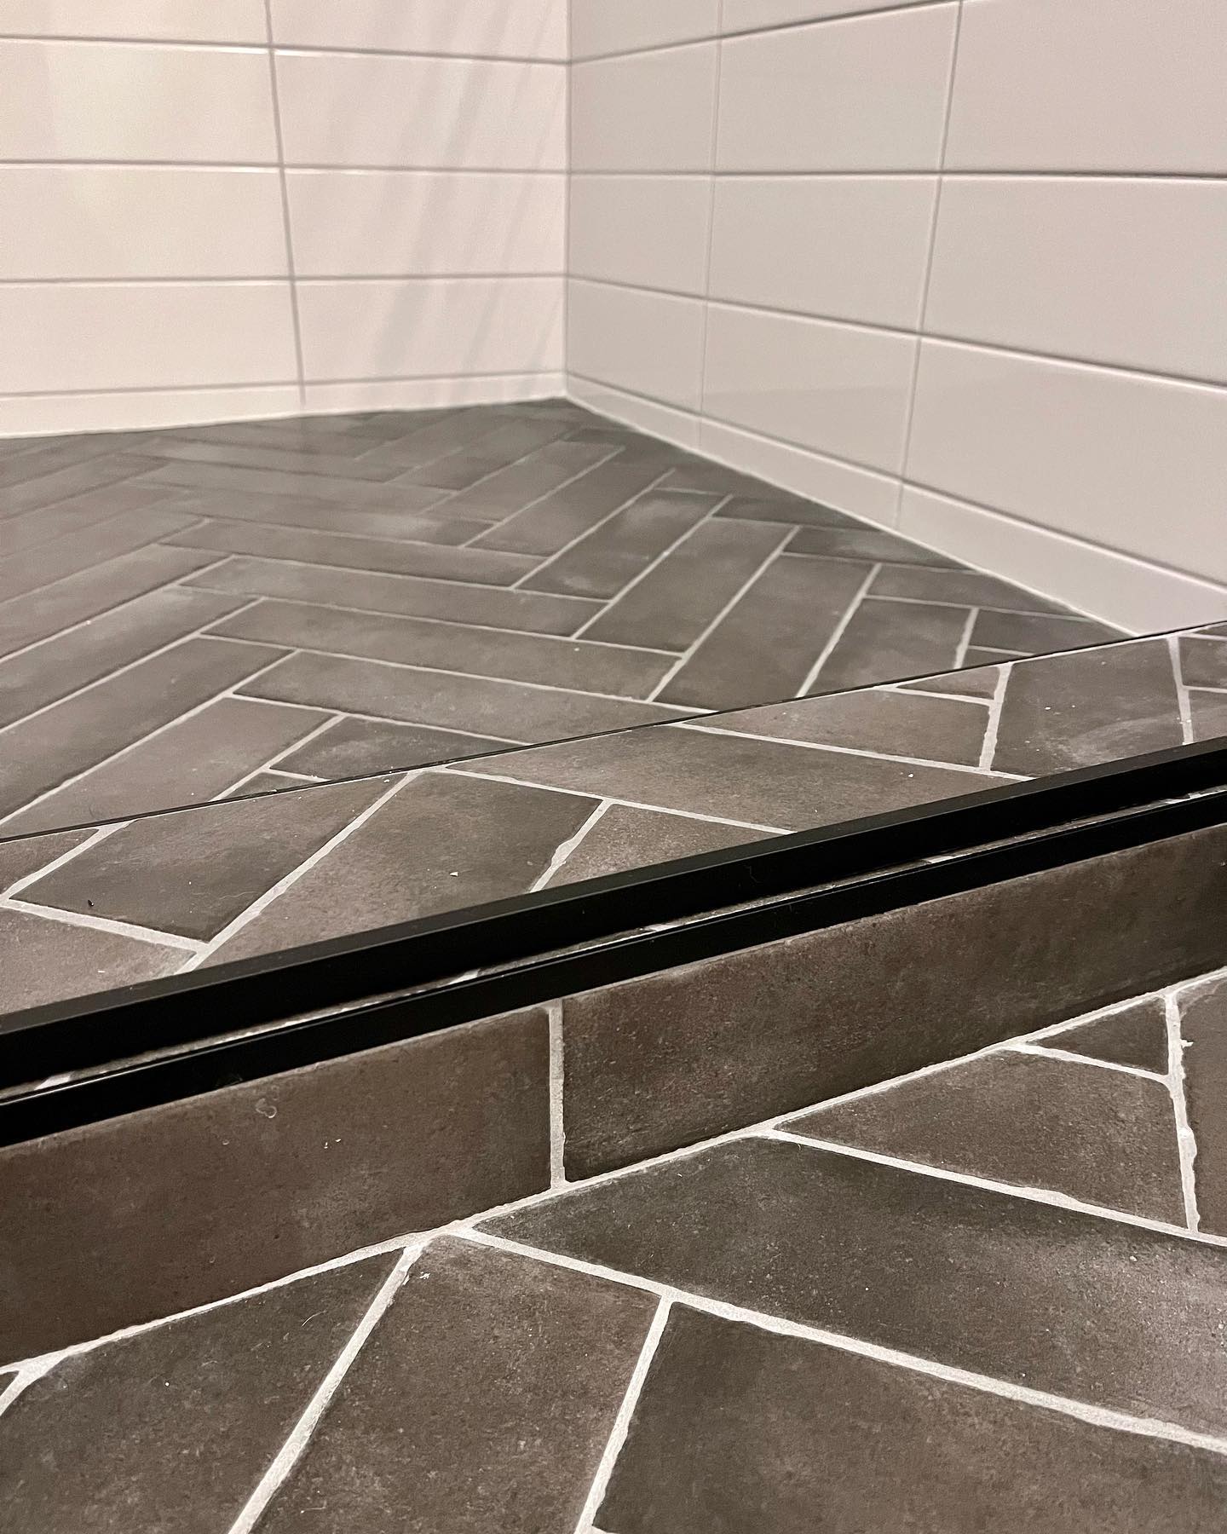
A basement bathroom usually starts as an idea in an unfinished room. This one started as bare concrete, open floor joists, and a support column in the middle of where the shower would want to live. What stands there now is a complete three piece bathroom: a walk in shower behind black framed glass, a wood vanity, and a water closet, all tied together by a dark gray herringbone tile floor that carries the pattern from the door to the shower curb.
This was a new install, not a renovation. No fixtures came out because there were no fixtures to remove. Every part of the room, from the rough in to the last towel ring, was planned and built as one project.
Before: bare basement, big plans
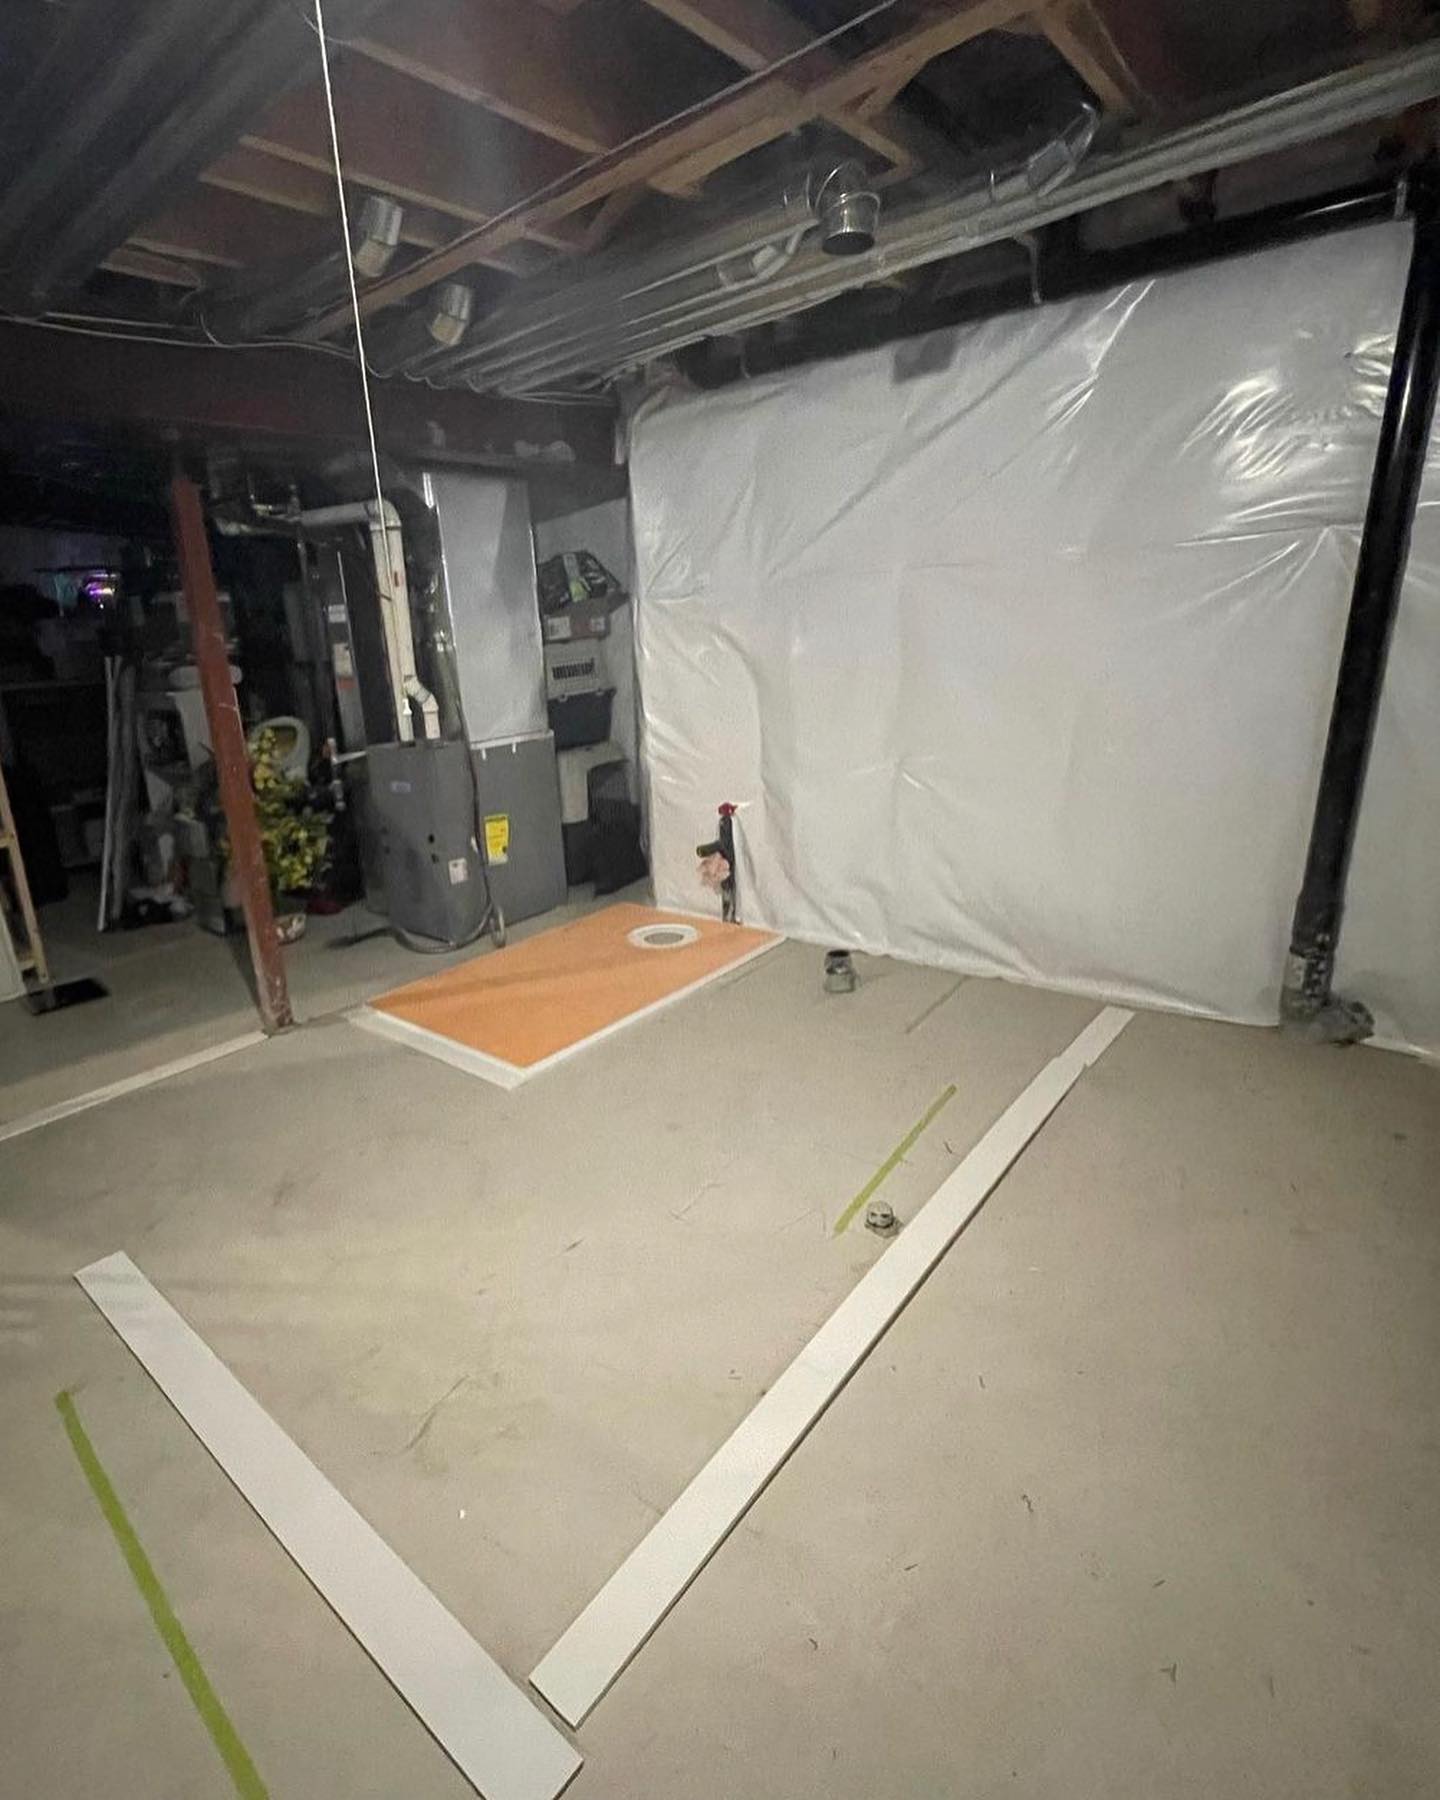
The before photo shows the honest starting conditions. The concrete floor had never been opened for plumbing, the ceiling was open joists, and a steel support column stood where the layout had to work around it. Basement bathroom builds live or die on the rough in stage. Drain lines need slope, the shower needs a curb and a properly waterproofed pan, and the ceiling height under ductwork decides fixture choices before anyone picks a tile.
The finished bathroom
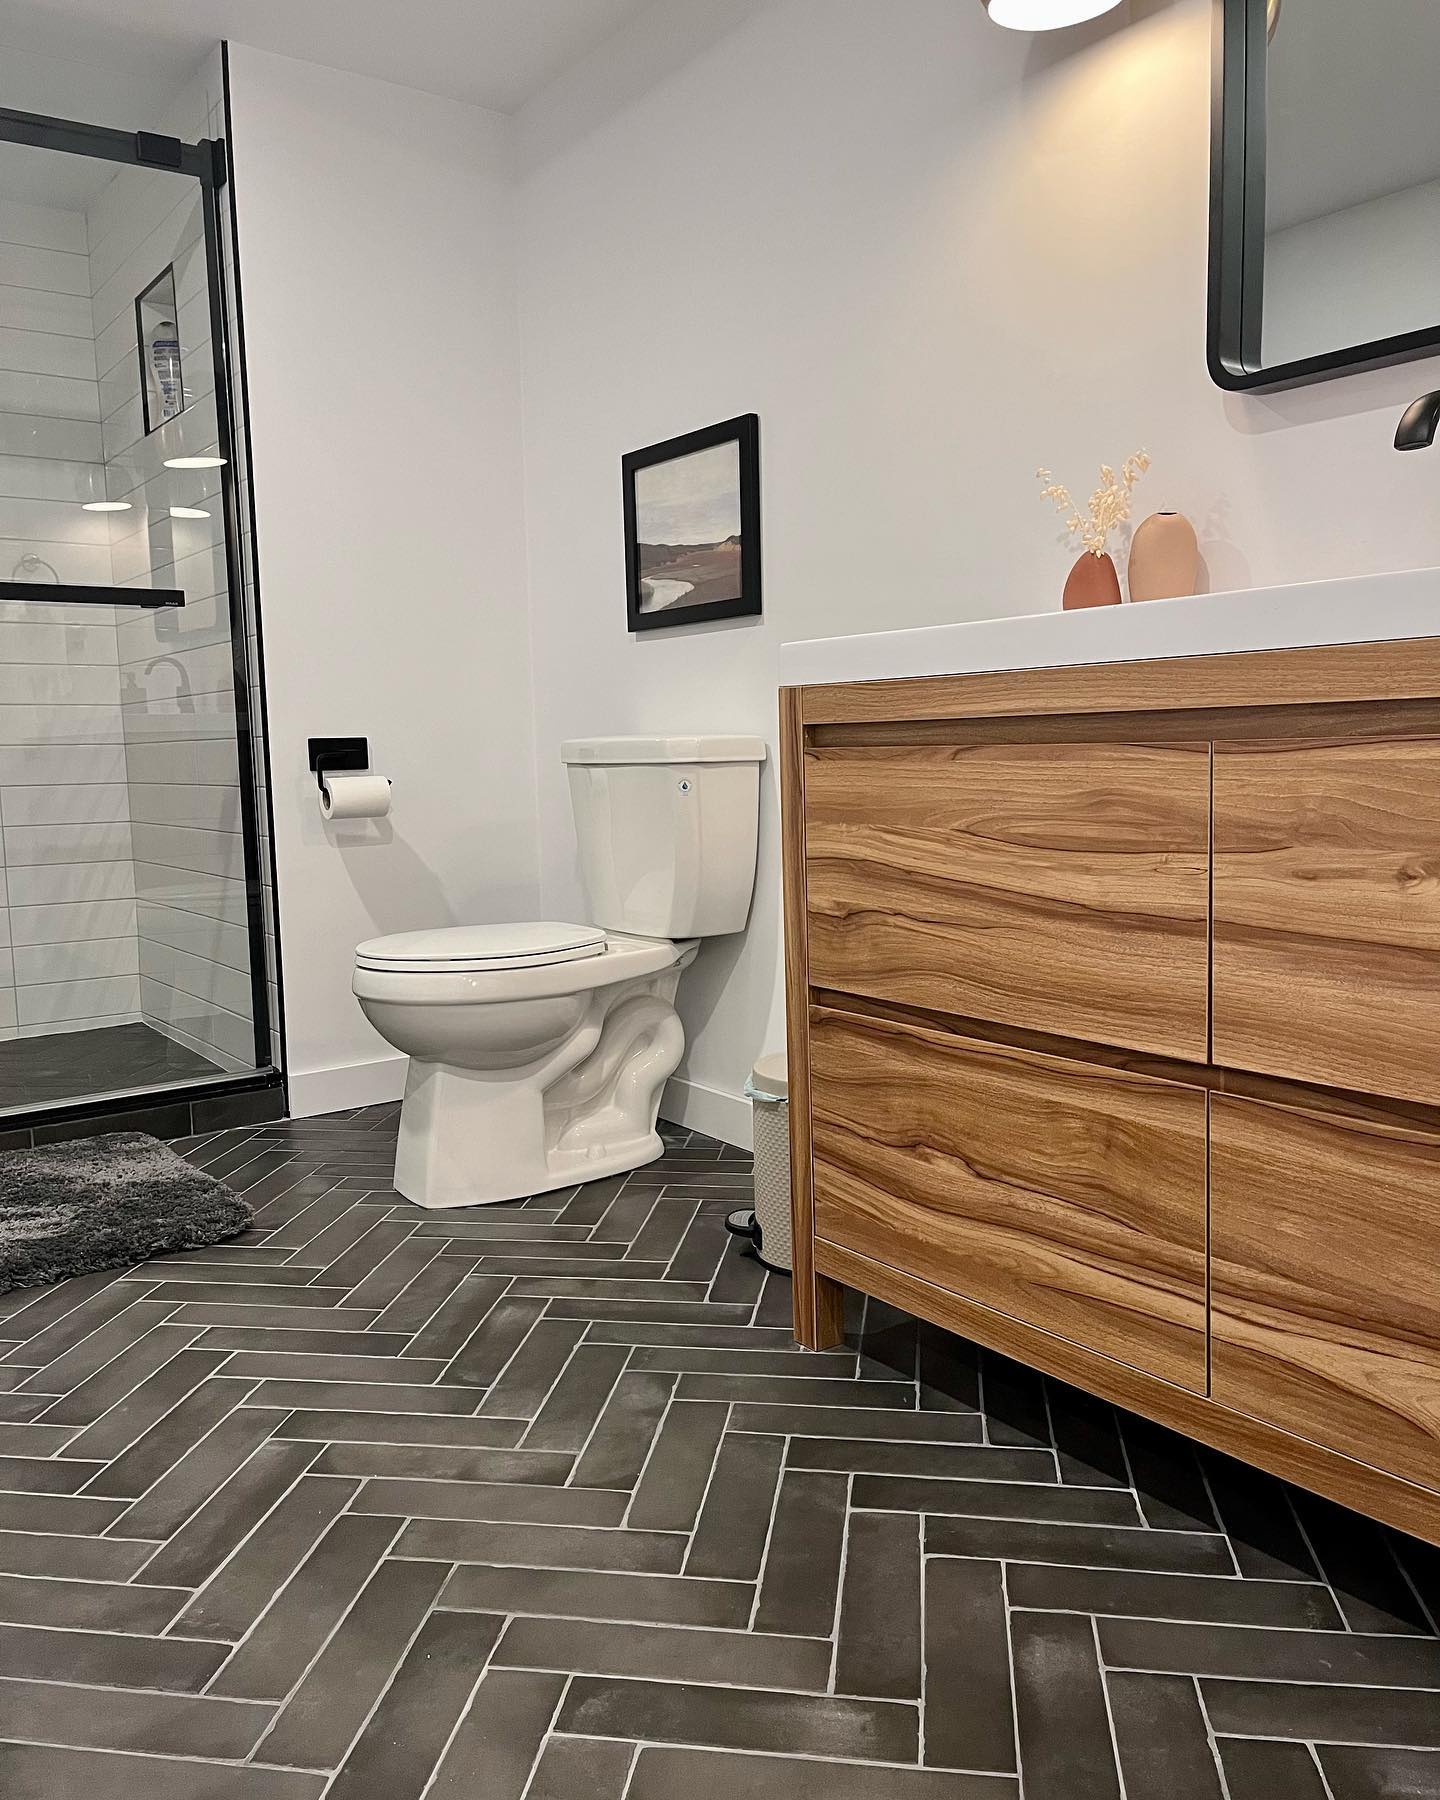
Why herringbone earns its keep in a basement
Basement bathrooms fight two problems: low ceilings and small footprints. Herringbone helps with the second one. The diagonal pattern moves the eye across the floor instead of down its length, which makes a compact room feel wider than the tape measure says. The dark gray tile grounds the room, and a lighter grout line keeps the zigzag visible so the pattern reads from the doorway.
Pattern placement matters more than pattern choice. The tile runs continuous under the vanity toe kick and up to the shower curb, so the floor reads as one sheet of geometry instead of stopping and starting around fixtures. That single decision is what makes the room feel deliberate rather than assembled.
What a from scratch build includes
A new basement bathroom is mostly the work you never see. Before any tile existed here, the build needed a full rough in: new drain lines cut into the concrete with the slope a shower demands, supply lines run to three fixtures, venting tied into the existing stack, and electrical for lighting and exhaust. The shower pan was waterproofed and leak tested before a single piece of tile went down, and the glass enclosure was measured only after the tile was finished, because black framed glass has no forgiveness for a wall that is out of square.
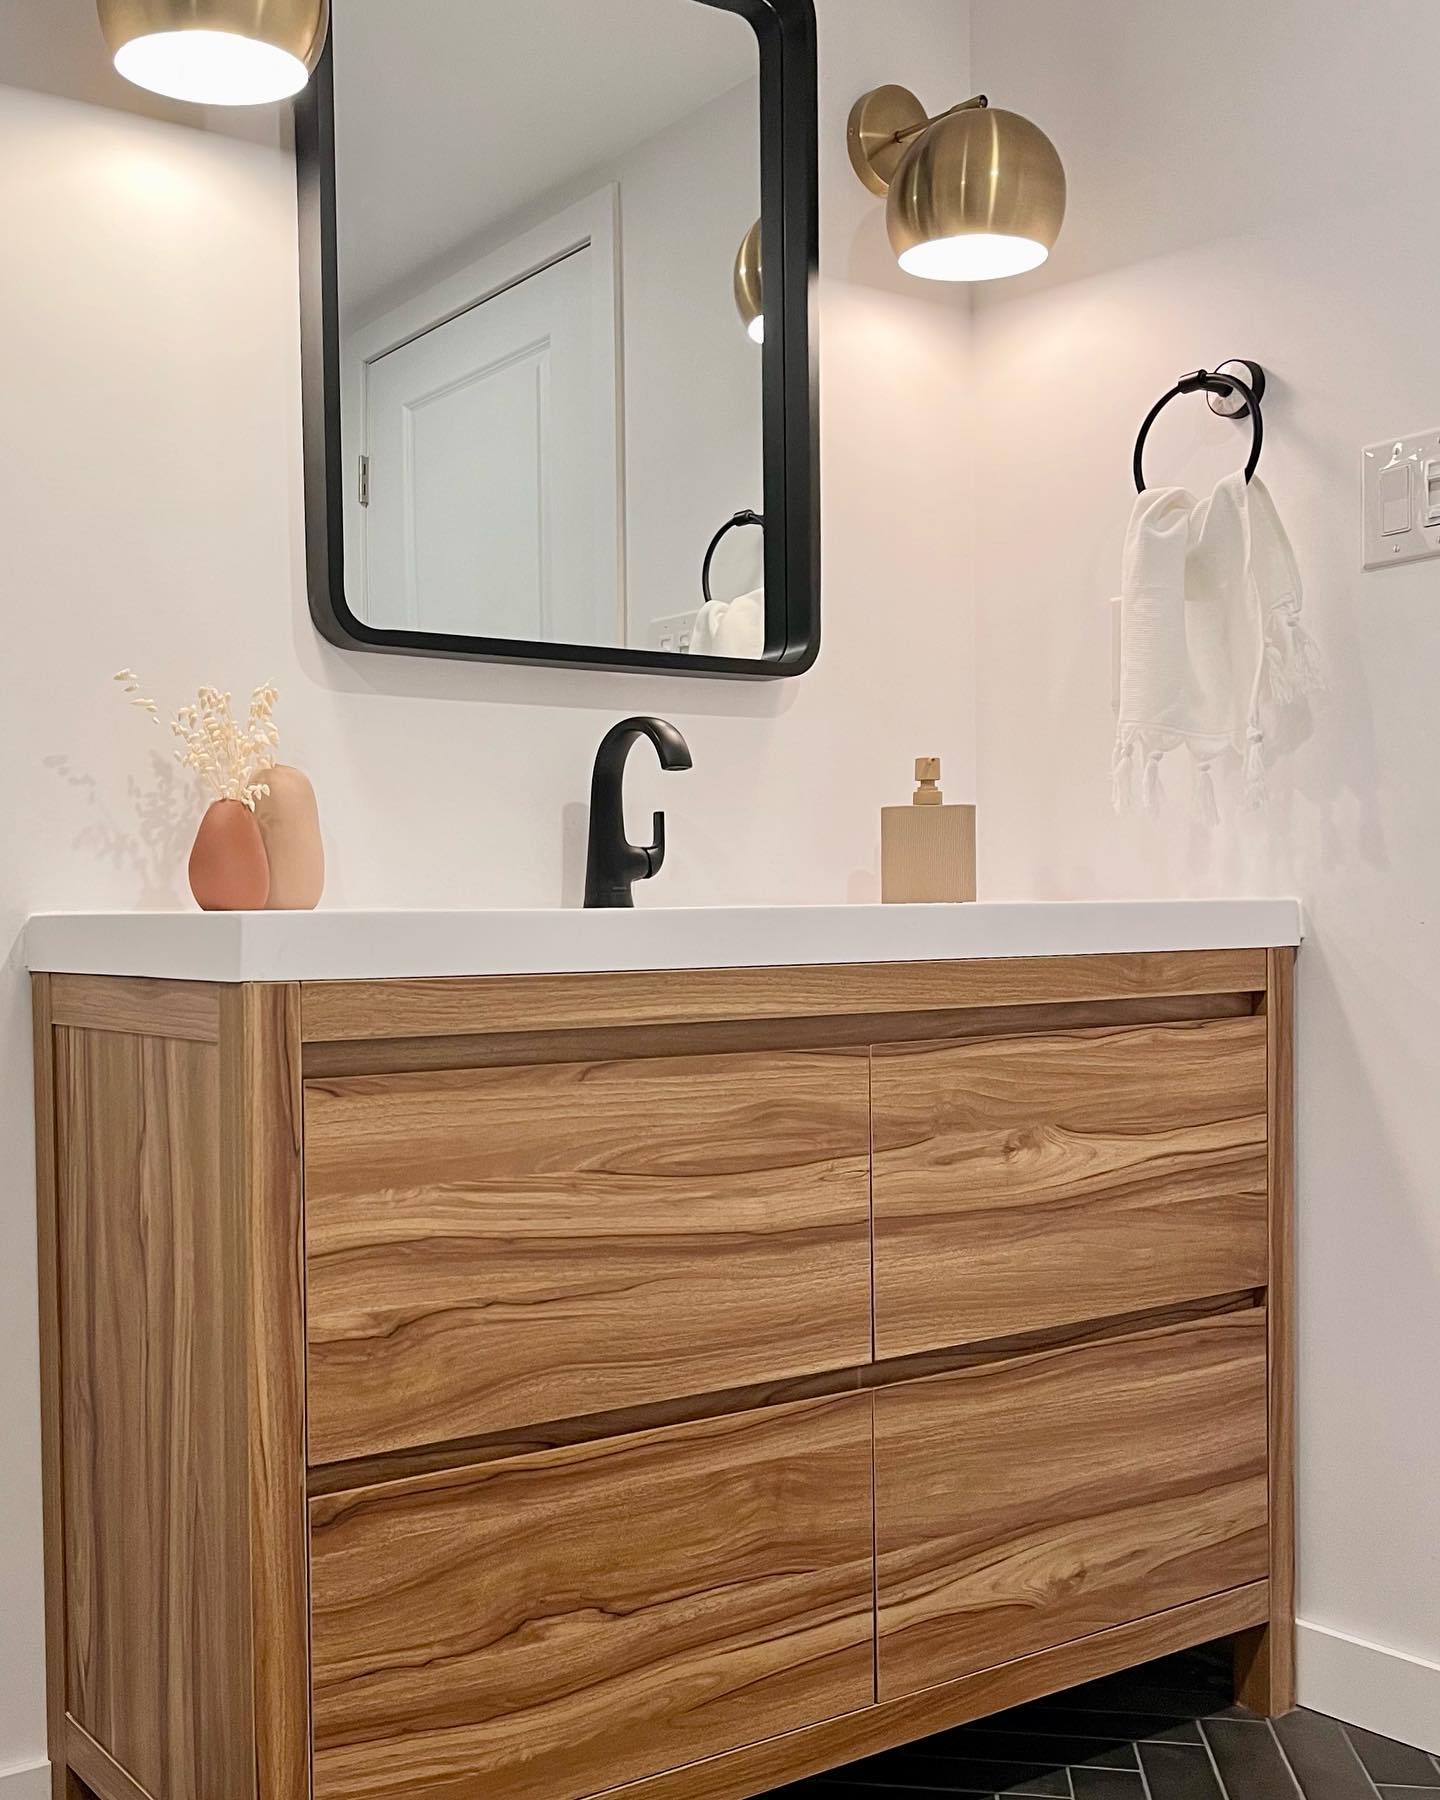
The visible layer is the short story. The herringbone floor, the subway tile surround, the wood vanity, and the black framed mirror took the least time of anything in this project. The invisible layer is the real build, and it is the part that decides whether a basement bathroom still works flawlessly in ten years.
Design decisions worth stealing
The palette is deliberately narrow. Dark gray floor, white walls, warm wood, black metal, and one brass moment at the vanity faucet. Five finishes total, repeated without exception. In a small room, every extra finish is a chance to look busy, and this room refuses.
The sliding shower door is the other quiet win. A swinging door in this footprint would have fought the vanity every time it opened. The slider keeps the full walkway clear and shows the subway tile surround through clean glass.
See more basement projects like this on Instagram.
Planning your own basement bathroom
If you are weighing a basement bathroom addition in Winnipeg, the questions that matter early are ceiling height under the ductwork, where the main drain runs, and whether the budget stretches to a full three piece layout or should stop at a two piece powder room. Tile pattern is the fun decision at the end. Drain slope is the decision at the beginning.
Start with a design consult to map the rough in before anyone falls in love with tile. The pattern is replaceable. The concrete work is not.